Jeff Brick · CompassQuestions about this home? Call or text Jeff, 858-324-4448
$1,692,000

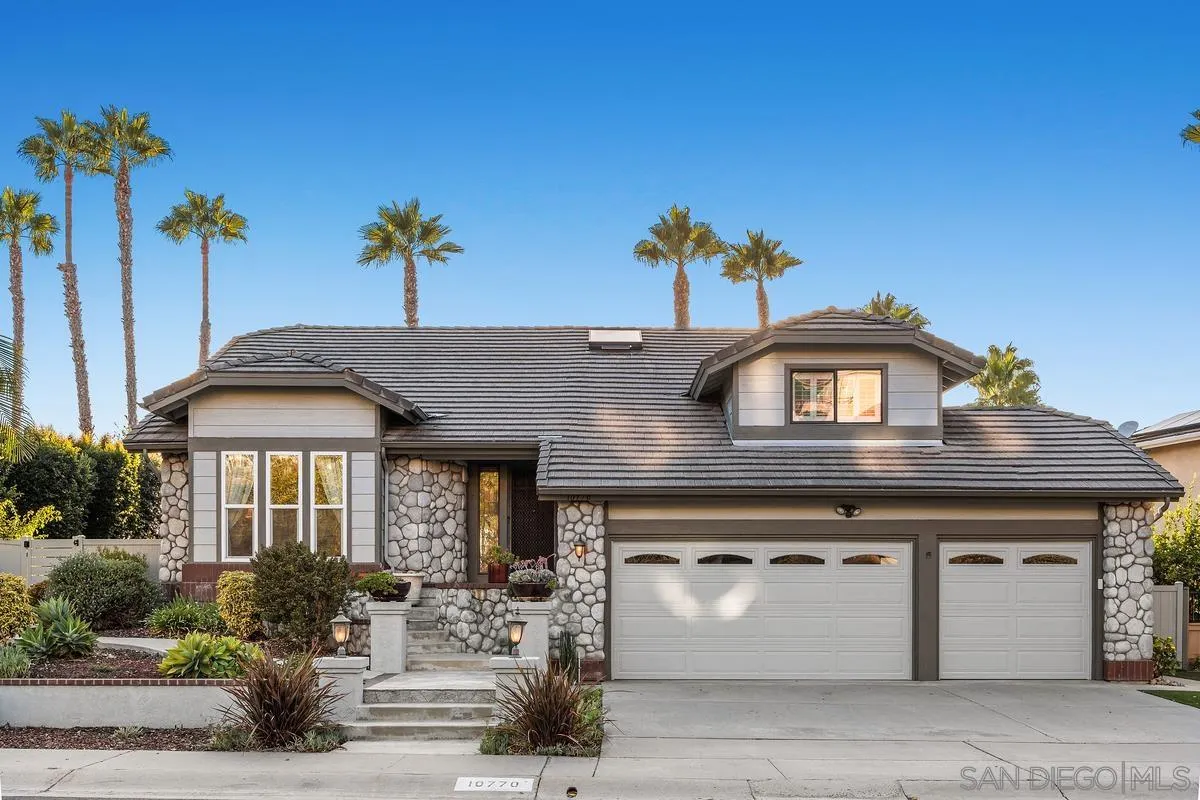
10770 Ancona Lane, San Diego, CA 92131

4Beds
3Baths
2,542Sq ft
1988Built
7,796Lot sq ft

Listed by Anastasia Brewer, Coldwell Banker Realty · 619-992-1912

About this home

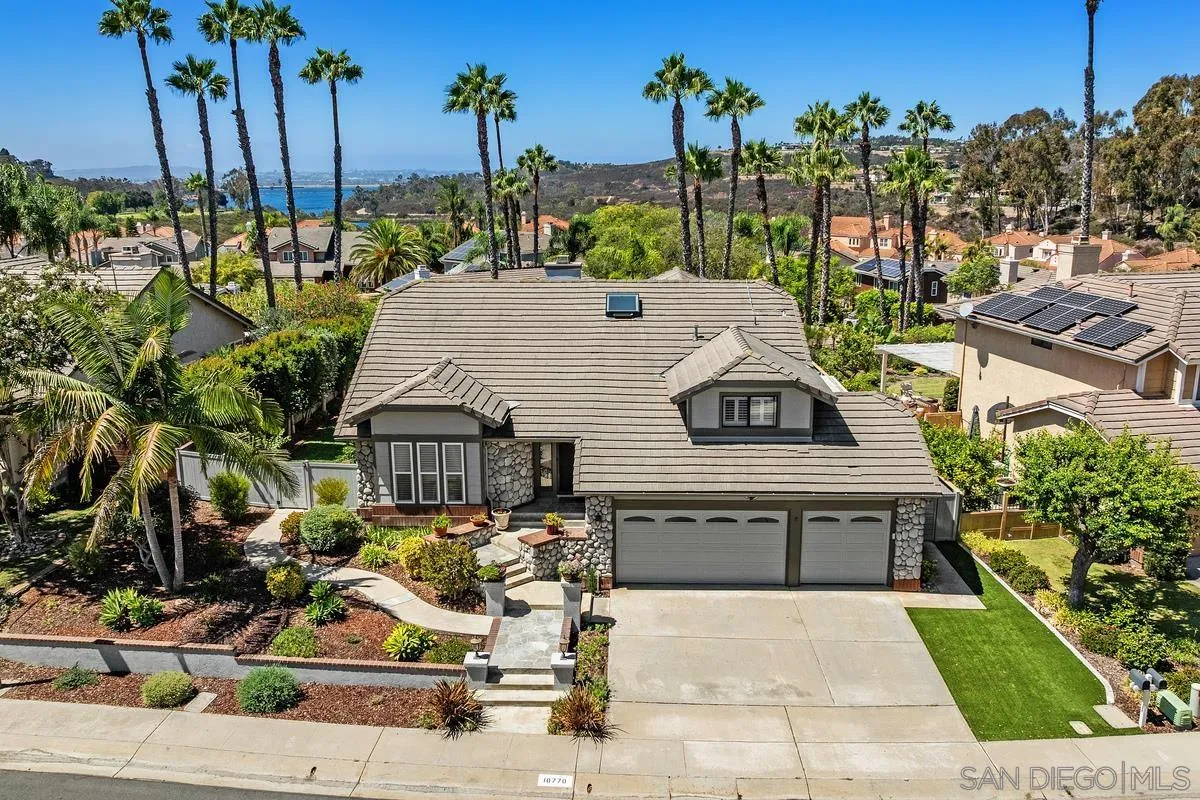
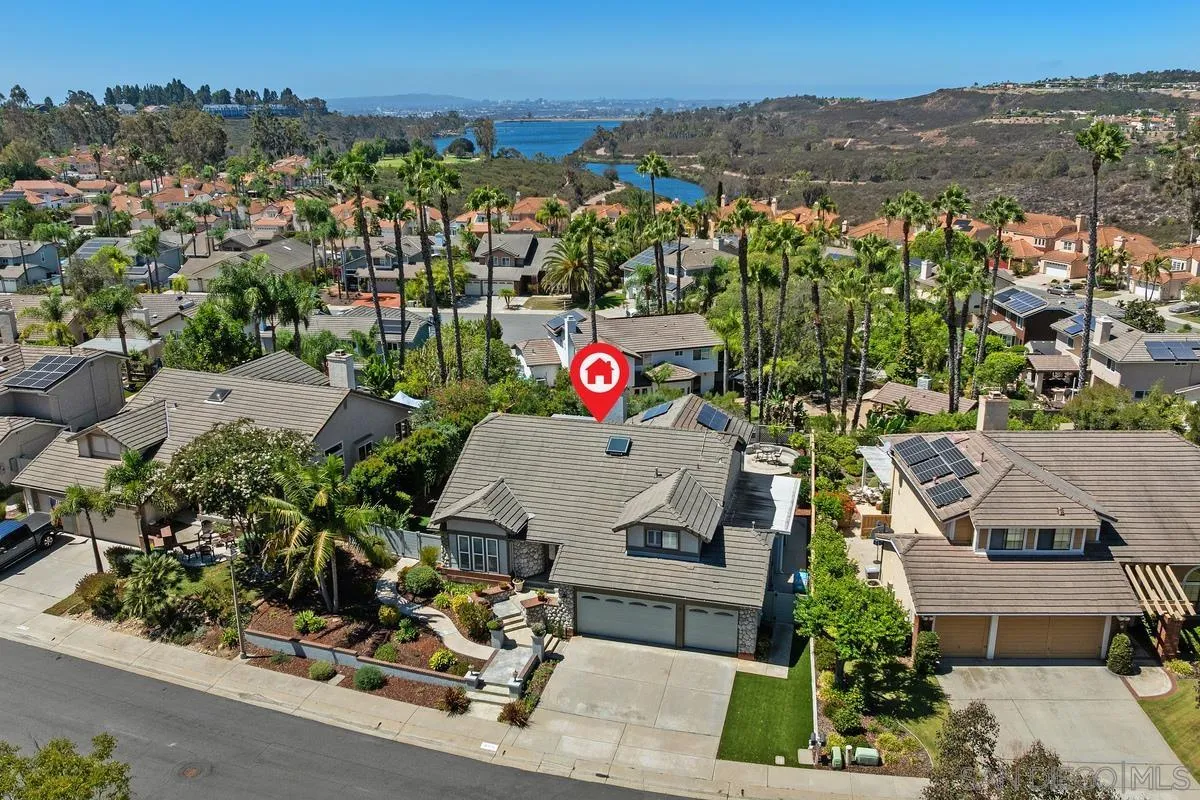
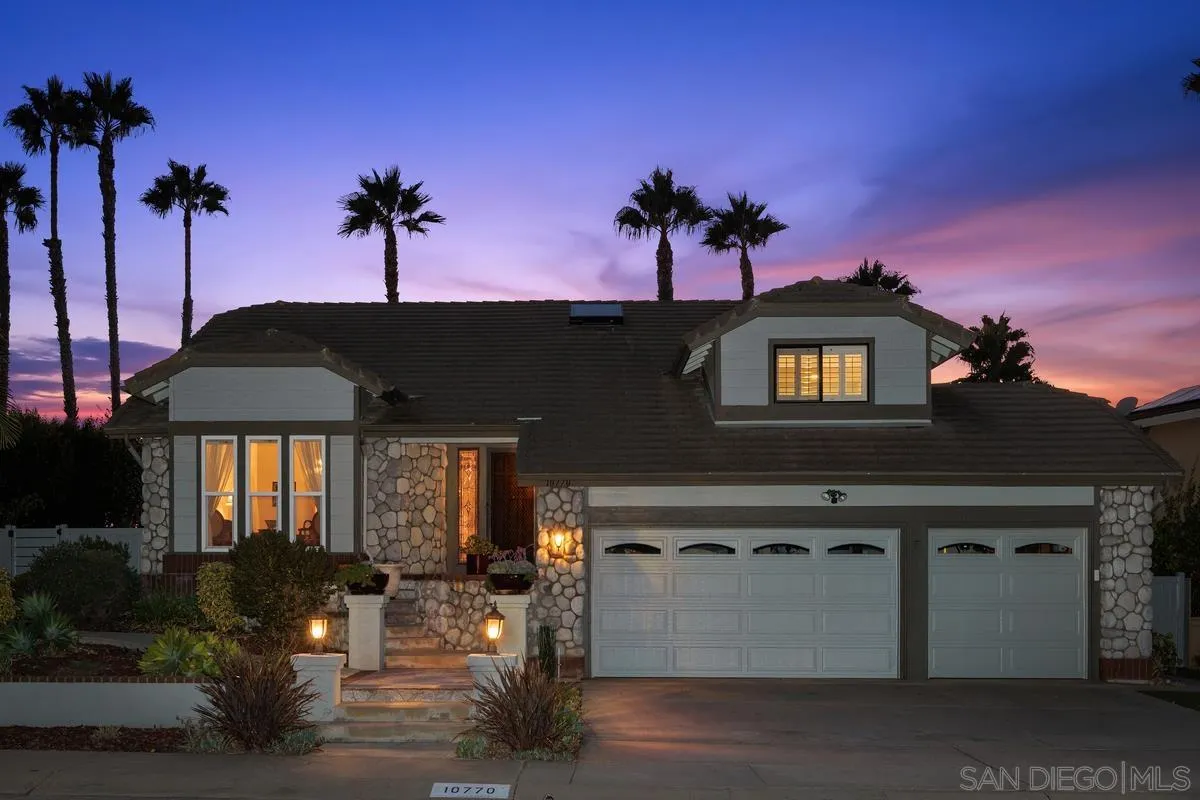
This amazing home is tucked away on a quiet cul-de-sac and is just around the corner from Lake Miramar! Inside, you’ll find beautiful Brazilian cherry wood floors, vaulted ceilings with built-in speakers, plus a custom kitchen with mahogany cabinetry, high-end appliances, and built-in refrigerator. Enjoy breezy evenings and sunset views in the backyard that is complete with an outdoor firepit, BBQ island and recreation room featuring internet ready TV-perfect for watching sports, video gaming, or relaxing with friends and family. see supplement.

Remarks provided by the listing agent through SDMLS.

Home facts

Everything SDMLS reports for this home
$666Price per sq ft
NoneHOA dues
NoneMello-Roos / CFD
7,796 sq ftLot · 0.18 acres
3 garage + 3Parking spaces
NoADU / guest unit
198838 years old

Interior

Bedrooms4 (+1 optional)
Bathrooms2 full, 1 half
Living area2,542 sq ft
LevelsSplit Level
RoomsDining AreaFamily RoomPrimary RetreatOfficeWalk-In Closet
AppliancesDishwasherDisposalDryerSolar PanelsWasherGas Cooking
FlooringCarpetWood
Interior featuresAttic FanGranite CountersKitchen IslandPantryRecessed LightingRemodeled KitchenKitchen Open to Family Rm
Fireplace1 · FP in Family Room, Bonus Room, Game Room
LaundryGas

Room sizes

Primary bedroom15 × 13 ft
Bedroom 212 × 10 ft
Bedroom 311 × 9 ft
Bedroom 410 × 9 ft
Living room16 × 16 ft
Family room17 × 9 ft
Dining room14 × 9 ft
Kitchen11 × 10 ft

Heating, cooling & utilities

HeatingForced Air Unit (Natural Gas)
CoolingCentral Forced Air
WaterMeter on Property
SewerSewer Connected
IrrigationDrip

Exterior & lot

Lot size7,796 sq ft (7,500-10,889 SF)
ViewNeighborhood
Patio & porchSlab
FencingFull

Construction

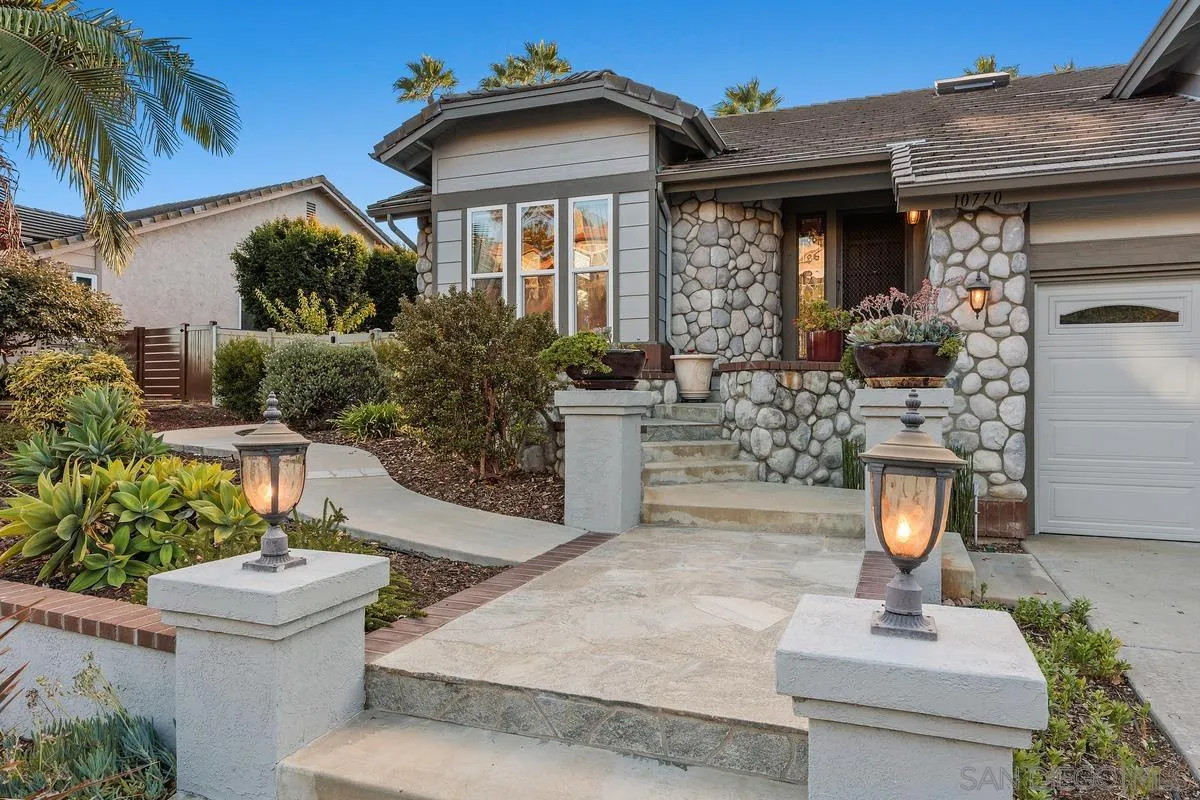
StyleCape Cod
Year built1988
Exterior wallsStone, Wood/Stucco
RoofConcrete
Shared wallsDetached

Parking

Garage spaces3
Other spaces3
Total spaces6
Parking featuresAttached

HOA, fees & community

HOA duesNone
Mello-Roos / CFDNone
PetsYes
Known restrictionsCC&R's

Property & listing details

Home typeDetached
OwnershipFee Simple
Parcel number (APN)319-414-10-00
NeighborhoodSunset Ridge
Subdivision / tractSCRIPPS RANCH
MLS areaNorth County Inland
CountySan Diego
Accepted financingCash, Conventional
Listed onSep 9, 2026
Original list price$1,699,000
Last price changeNov 4, 2026
MLS #260022157

Facts from San Diego MLS as reported by the listing agent. Deemed reliable but not guaranteed. Questions about any detail? Text Jeff.

The neighborhood

Living in Scripps Ranch

$1,360,000Median sale price
41Avg. days on market
32Homes for sale

Market data: SDMLS.

Read the full Scripps Ranch guide →
Schools

Schools for this home

Schools as listed in SDMLS. Confirm enrollment boundaries with the school district.

See all Scripps Ranch schools in Jeff's guide →

Similar homes nearby

Based on information from the San Diego Multiple Listing Service as of November 11, 2026 at 3:16 PM. All data, including all measurements and calculations of area, is obtained from various sources and has not been, and will not be, verified by broker or MLS. All information should be independently reviewed and verified for accuracy. Properties may or may not be listed by the office/agent presenting the information. Listing information is provided for consumers' personal, non-commercial use and may not be used for any purpose other than to identify prospective properties consumers may be interested in purchasing.

Jeff Brick, REALTOR® · Compass · California DRE #02156850 · Report a listing error

Free · once a month · on the 5th

Get The San Diego Insider

Real numbers for your neighborhood from the San Diego MLS, a short note from Jeff, and the homes worth seeing. One email a month. Unsubscribe any time.

We’ll email you once to confirm. Your email is used only for this newsletter and never sold. No texts. Privacy

Do Not Sell or Share My Personal Information · Privacy Policy