Jeff Brick · CompassQuestions about this home? Call or text Jeff, 858-324-4448
$1,450,000

1081 Calle Mesita, Bonita, CA 91902

4Beds
3Baths
3,186Sq ft
1964Built
28,749Lot sq ft

Listed by Eric Kalisky, Berkshire Hathaway HomeService · 858-454-5677

About this home

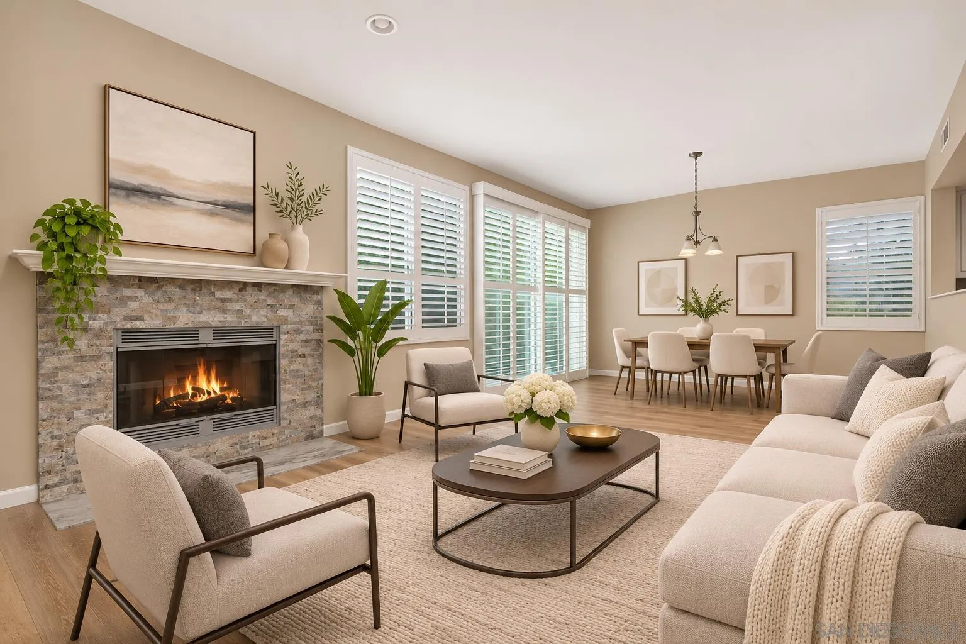
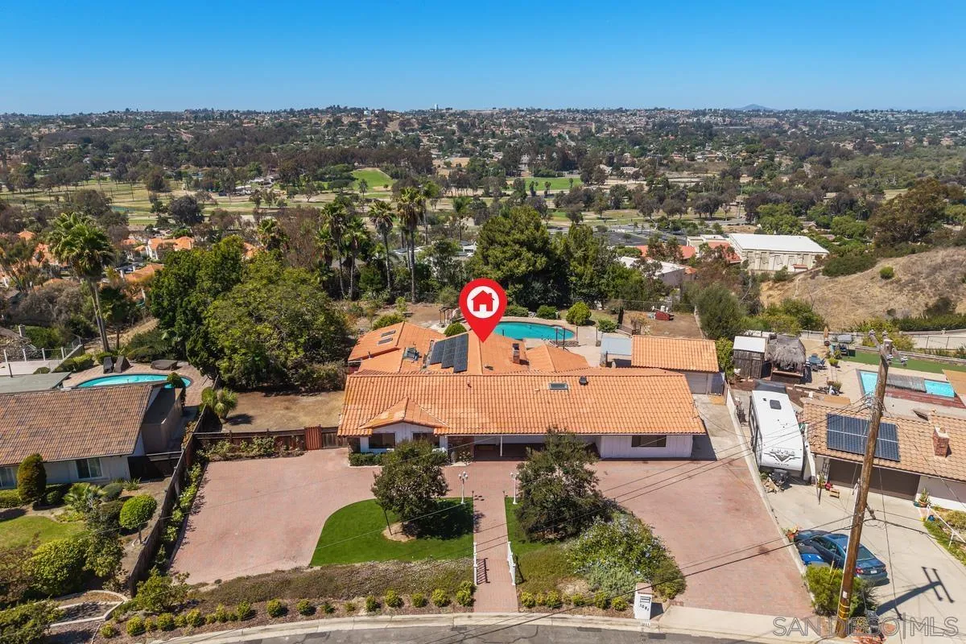
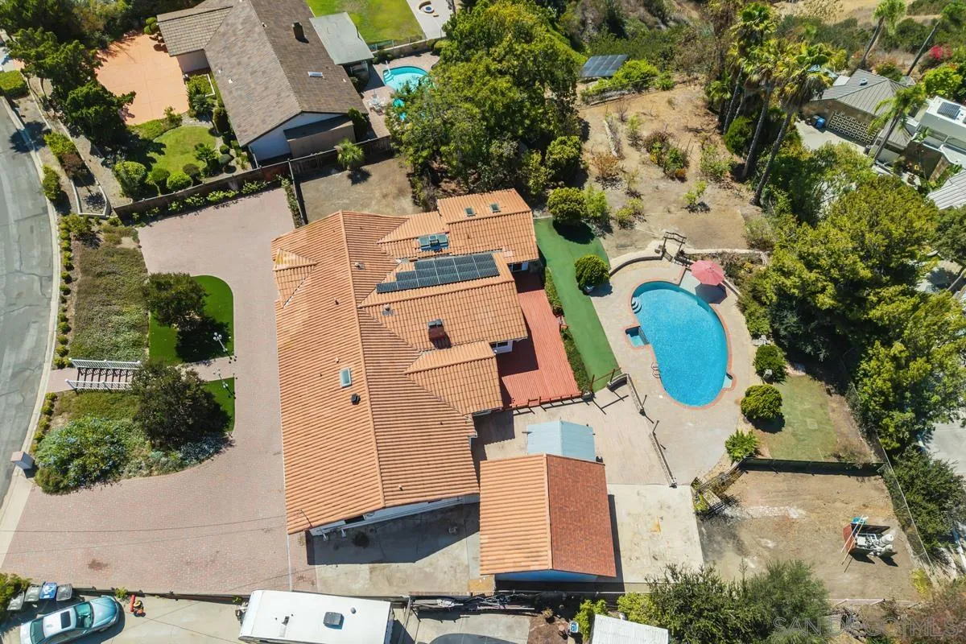
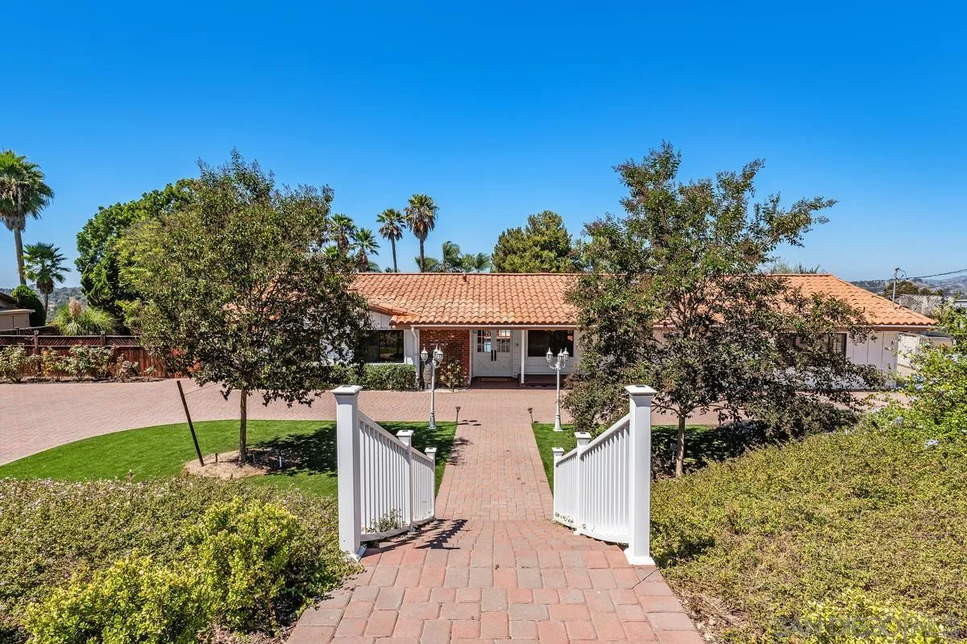
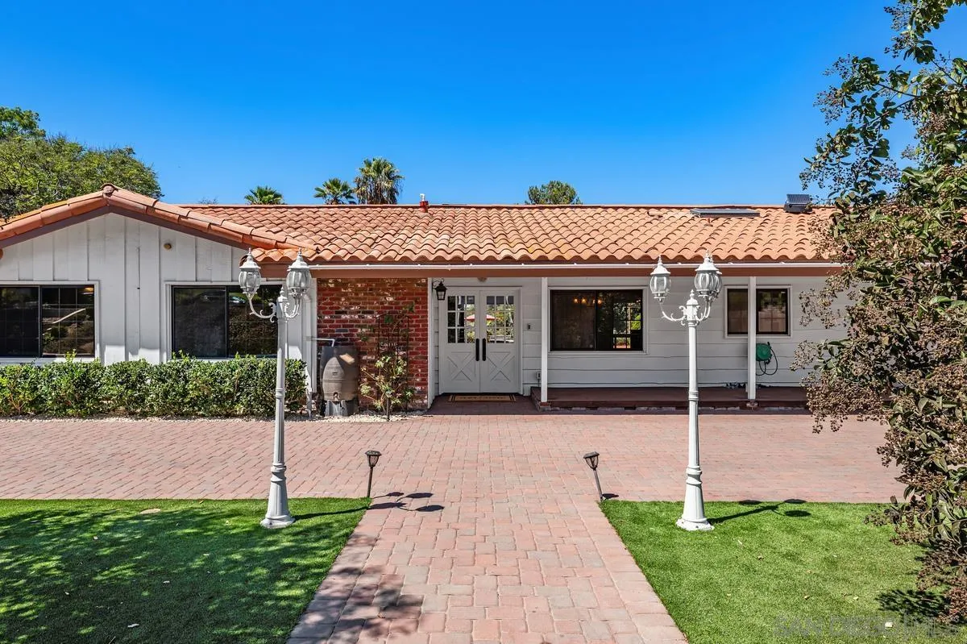
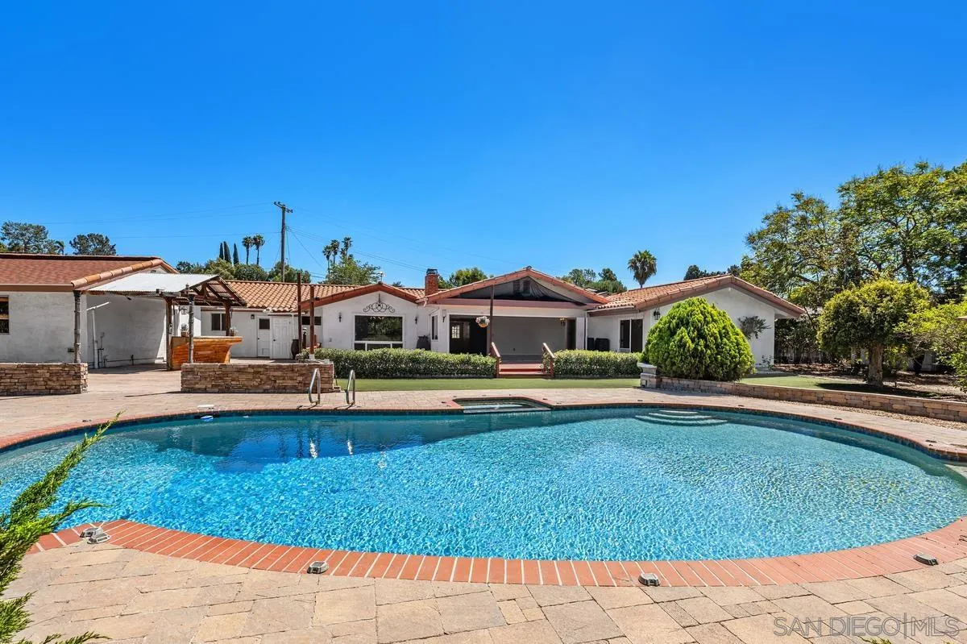
Welcome to an exceptional single-story estate on a private .66-acre lot in the heart of Bonita, featuring a sparkling pool and spa and approximately 3,186 square feet of beautifully designed living space. This resort-style property offers exceptional privacy, expansive grounds and an inviting indoor-outdoor lifestyle. The spacious living room features a cozy fireplace and panoramic doors opening to the outdoor entertaining areas, while the large family room and formal dining room provide an exceptional setting for entertaining. A dual-sided fireplace and handsome bar add warmth and character. The gourmet kitchen features beautiful cabinetry, ample counter space, center island, pantry, stainless steel appliances, dual-ovens, built-in wine-cooler, bonus freezer, built-in TV and inviting breakfast area. The luxurious primary suite boasts vaulted ceilings, two closets including a spacious walk-in, serene sitting area or office, beautifully appointed bath and French doors opening to the backyard. Engineered hardwood floors, owned solar and a new pool/spa heater add to the appeal. Enjoy expansive grounds with abundant fruit trees including plum, apple, pomegranate, strawberry guava, avocado and peach. Additional highlights include a laundry room, solar tubes, skylights, five ceiling fans, dual water heaters, three outdoor storage sheds, two-car garage, extra-large driveway and parking for five additional vehicles. Ideally located close to everything Bonita has to offer, this exceptional property provides space, privacy and an inviting lifestyle.

Remarks provided by the listing agent through SDMLS.

Home facts

Everything SDMLS reports for this home
$455Price per sq ft
NoneHOA dues
NoneMello-Roos / CFD
28,749 sq ftLot · 0.66 acres
2 garage + 5Parking spaces
NoADU / guest unit
196462 years old

Interior

Bedrooms4 (+1 optional)
Bathrooms3 full
Living area3,186 sq ft
Levels1 Story
RoomsBreakfast AreaDining AreaFamily RoomKitchenLiving RoomPrimary BedroomAll Bedrooms DownCenter HallEntryLaundryPrimary BathroomWalk-In Pantry
AppliancesDishwasherDisposalDryerGarage Door OpenerMicrowavePool/Spa/EquipmentRefrigeratorShed(s)Solar PanelsTrash CompactorWasherBuilt In RangeDouble OvenElectric OvenFreezerIce MakerRange/Stove HoodWater Line to RefrGas RangeGas Cooking
FlooringLaminateTileWoodGranite
Interior featuresAttic FanBarBathtubBidetBuilt-InsCeiling FanCrown MoldingsGranite CountersKitchen IslandLow Flow ShowerLow Flow Toilet(s)Open Floor PlanPantryPull Down Stairs to AtticRecessed LightingRemodeled KitchenShowerShower in TubStorage SpaceTrack LightingCathedral-Vaulted Ceiling
Fireplace2 · FP in Dining Room, FP in Living Room, Two Way
LaundryElectric, Washer Hookup
Accessibility36 Inch+ Wide Halls

Room sizes

Primary bedroom19X19 ft
Bedroom 213X12 ft
Bedroom 312X10 ft
Bedroom 410X8 ft
Living room25X20 ft
Family room20X20 ft
Dining room21X15 ft
Kitchen15X15 ft

Heating, cooling & utilities

HeatingFireplace, Forced Air Unit (Natural Gas)
CoolingAttic Fan
WaterMeter on Property
SewerSewer Connected, Public Sewer
UtilitiesCable AvailableElectricity ConnectedNatural Gas ConnectedSewer ConnectedWater Connected
IrrigationAutomatic, Drip

Exterior & lot

Lot size28,749 sq ft (.5 to 1 AC)
ViewNeighborhood
PoolBelow Ground, Private, Heated with Gas, Heated
SpaPrivate w/Pool
Patio & porchDeckPorch - FrontWood
FencingGate, Partial, Average Condition, Chain Link, Wood

Construction

StyleRanch, Traditional
Year built1964
ConditionTurnkey
Exterior wallsBrick, Stucco, Wood
RoofComposition, Tile/Clay
SecuritySecurity LightsSmoke DetectorCarbon Monoxide Detectors
Shared wallsDetached

Parking

Garage spaces2
Other spaces5
Total spaces7
Parking featuresDetachedGarage - Side EntryGarage - Single DoorGarage Door Opener

HOA, fees & community

HOA duesNone
Mello-Roos / CFDNone
AssociationNA
ComplexNA
PetsYes

Property & listing details

Home typeDetached
OwnershipFee Simple
Parcel number (APN)593-170-09-00
NeighborhoodBonita Bel Aire
Subdivision / tractBONITA
MLS areaSouth Bay
CountySan Diego
Accepted financingCash, Conventional
Listed onSep 3, 2026
Original list price$1,495,000
Last price changeOct 29, 2026
MLS #260021760

Facts from San Diego MLS as reported by the listing agent. Deemed reliable but not guaranteed. Questions about any detail? Text Jeff.

Similar homes nearby
Based on information from the San Diego Multiple Listing Service as of November 11, 2026 at 8:01 PM. All data, including all measurements and calculations of area, is obtained from various sources and has not been, and will not be, verified by broker or MLS. All information should be independently reviewed and verified for accuracy. Properties may or may not be listed by the office/agent presenting the information. Listing information is provided for consumers' personal, non-commercial use and may not be used for any purpose other than to identify prospective properties consumers may be interested in purchasing.

Jeff Brick, REALTOR® · Compass · California DRE #02156850 · Report a listing error

Free · once a month · on the 5th

Get The San Diego Insider

Real numbers for your neighborhood from the San Diego MLS, a short note from Jeff, and the homes worth seeing. One email a month. Unsubscribe any time.

We’ll email you once to confirm. Your email is used only for this newsletter and never sold. No texts. Privacy

Do Not Sell or Share My Personal Information · Privacy Policy