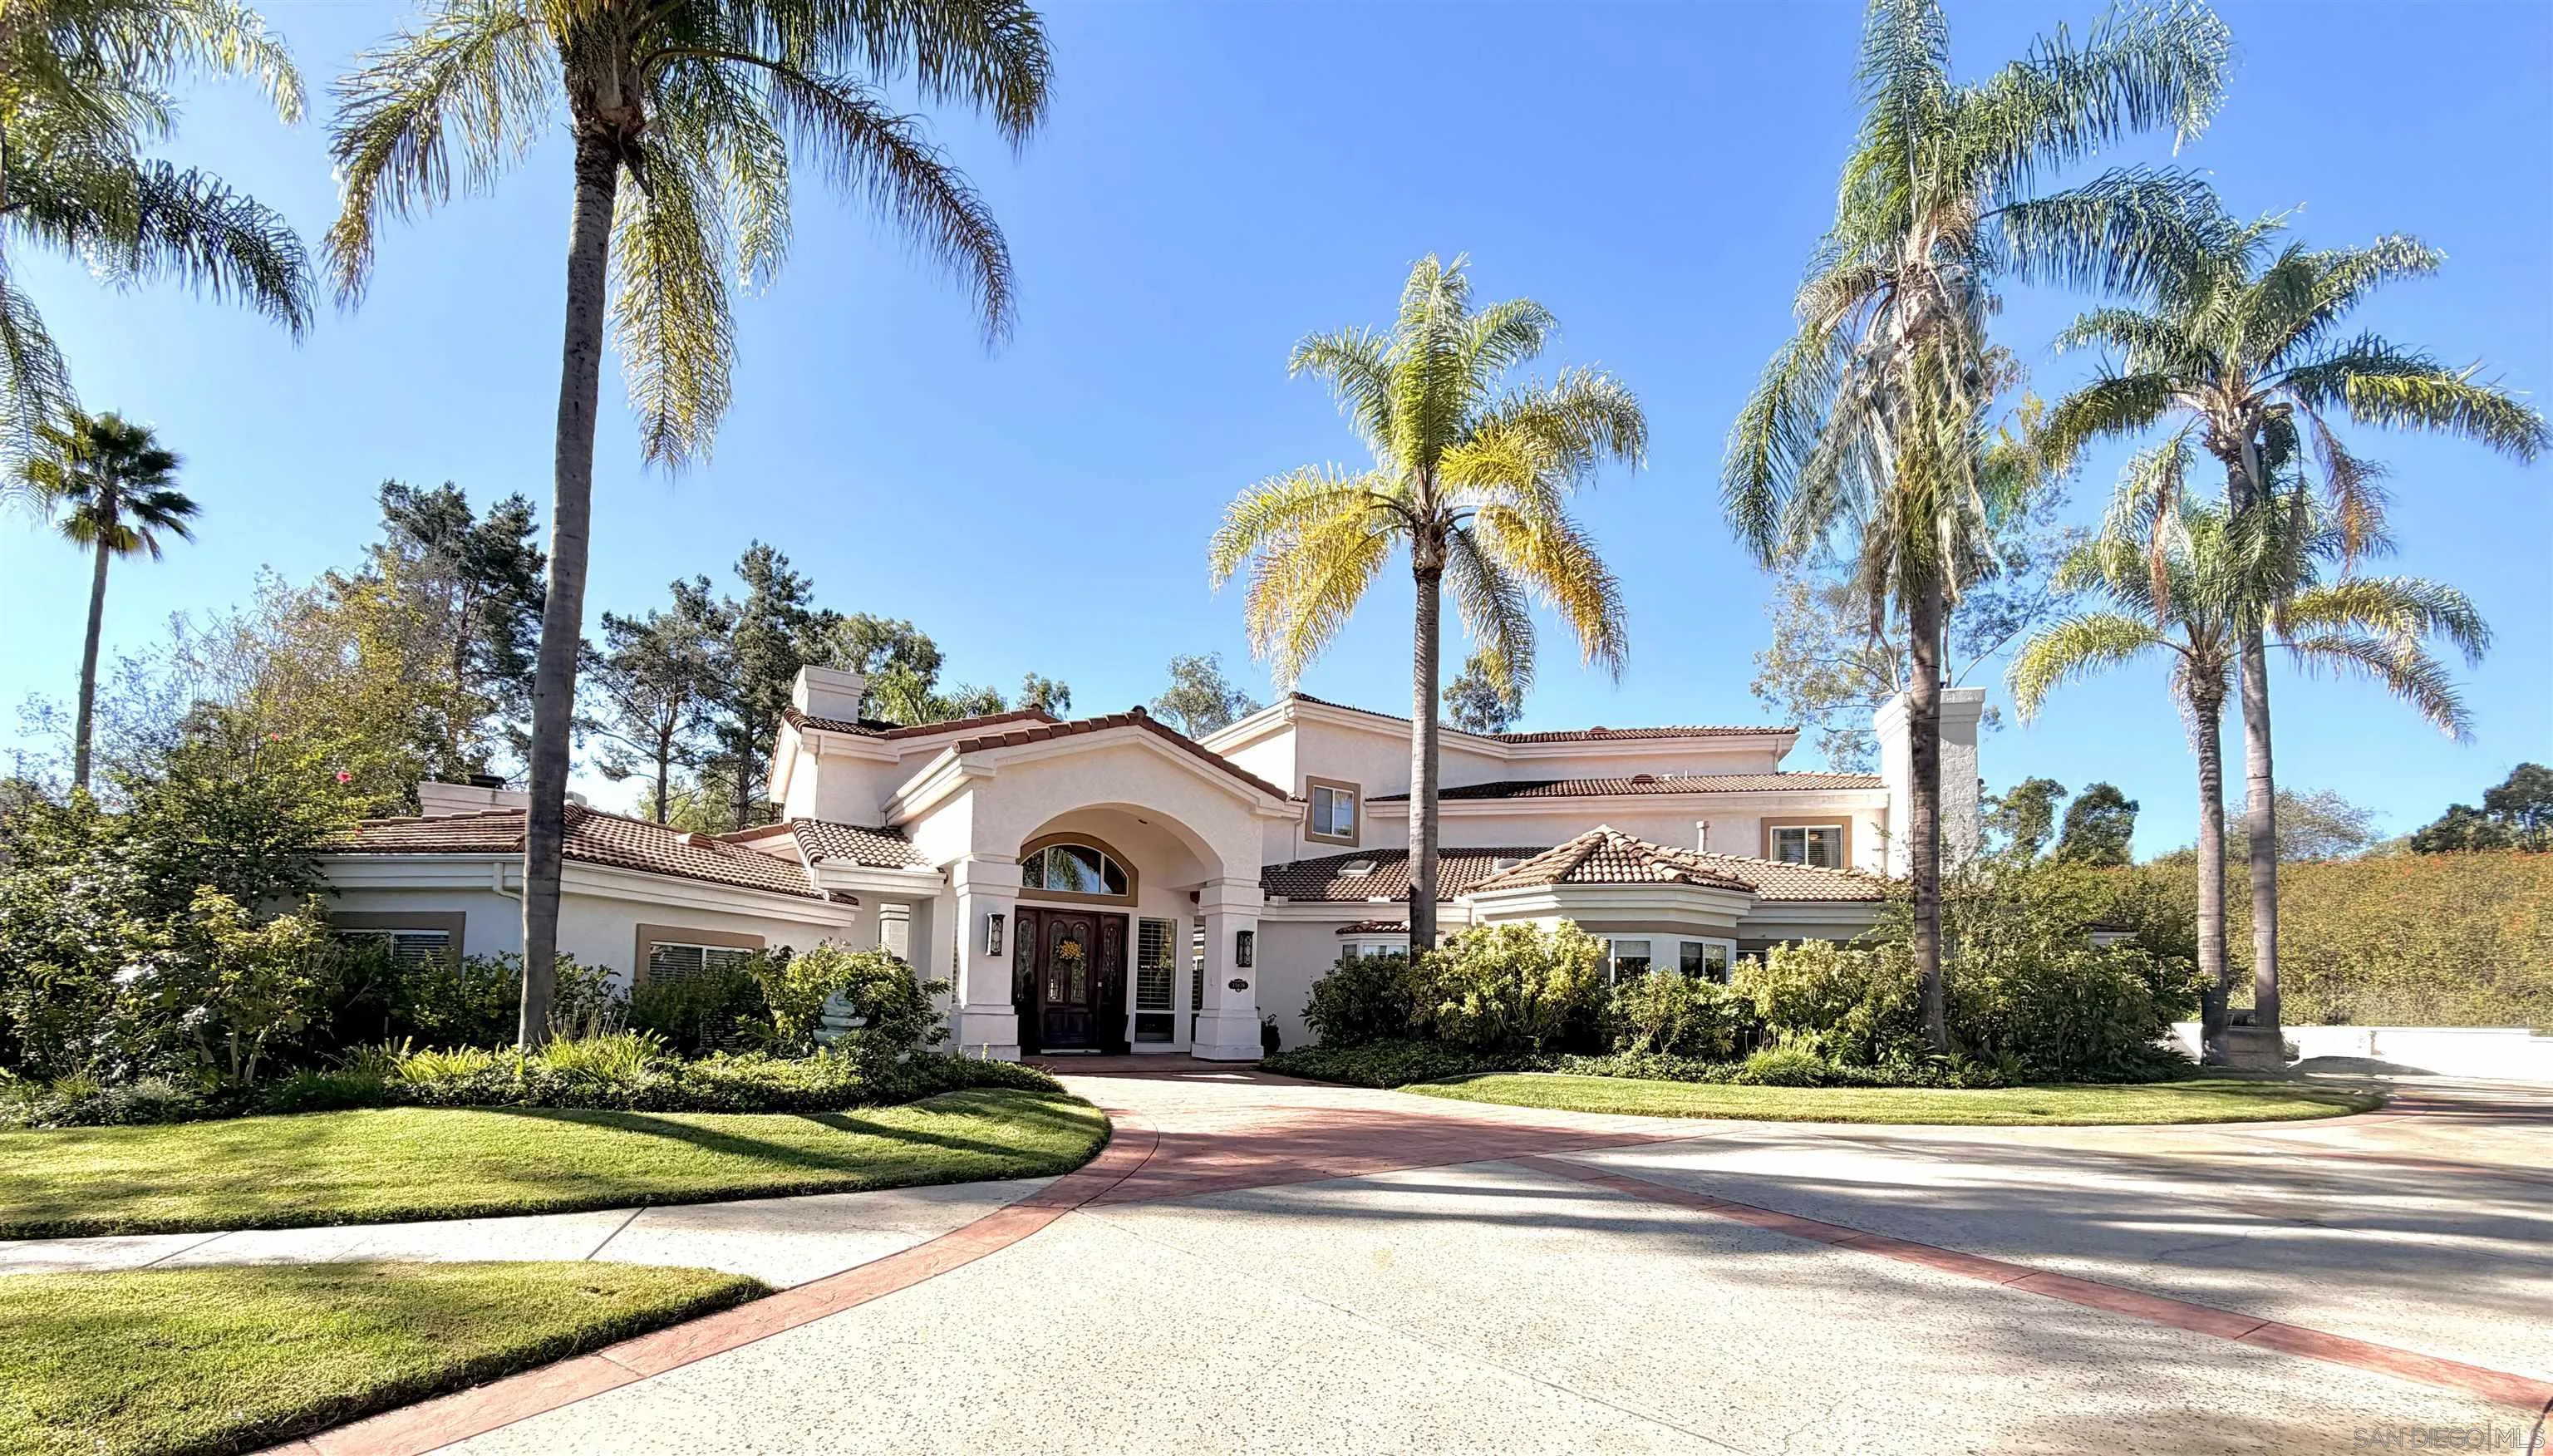
13409 Highlands Ranch Rd, Poway, CA 92064
Listed by Peter J Heines, Compass · 619-226-9340
About this home
A rare expression of luxury, privacy, and resort-style living, this extraordinary custom estate is tucked behind the prestigious gates of Highlands Ranch in North Poway. Set on more than one acre of exquisitely landscaped grounds, the residence offers an unparalleled lifestyle where timeless architecture, exceptional craftsmanship, and breathtaking outdoor living exist in perfect harmony. From the moment you arrive, a grand circular drive, mature gardens, and a cascading natural rock waterfall create an unforgettable first impression. Inside, soaring ceilings and oversized picture windows flood the home with natural light while framing picturesque views of the lush grounds, seamlessly blending elegant interiors with the beauty of the surrounding landscape. Designed for both grand entertaining and everyday comfort, the thoughtfully appointed floor plan showcases a private primary retreat in its own dedicated wing, complete with a spa-inspired bath and dual walk-in closets. The gourmet kitchen serves as the heart of the home, featuring an oversized island with cooktop and prep sink that flows effortlessly into the inviting family room. Nearby, a game room with a walk-behind wet bar creates the perfect setting for hosting unforgettable gatherings. The spectacular California Room elevates outdoor living to an entirely new level, offering a fireplace, built-in barbecue, dual burners, warming drawer, refrigerator, sink, outdoor heaters, ceiling fan, and generous dining space for year-round entertaining. Beyond, the backyard unfolds like a private five-star resort. A sparkling saltwater pool with a dramatic natural stone waterfall, Baja shelf, solar heating, and energy-efficient equipment is complemented by a secluded Caldera spa, multiple pergolas, a romantic wisteria-covered gazebo, hidden fire pit, vibrant tropical landscaping, rose gardens, and mature citrus trees—creating an extraordinary setting for relaxation and entertaining alike. Guests are welcomed with a private first-floor suite offering direct access to the California Room, while the upper level features three spacious bedrooms with oversized walk-in closets, a generous bonus room with built-in workspace, and a dedicated fitness studio overlooking the resort-style grounds. Automobile enthusiasts will appreciate the remarkable garage complex—a rare amenity offering parking for five or more vehicles plus an impressive 40-foot indoor RV bay. Complete with two workshops, stainless steel workbenches, skylights, abundant storage, dual EV charging stations, and an expansive motor court, it is truly a collector's dream. Thoughtfully enhanced with a fully owned 10.8-kilowatt solar system, travertine and hardwood flooring, Grohe and Toto fixtures, plantation shutters, glass-panel French doors, central vacuum, whole-house fan, four fireplaces, extensive storage, and comprehensive security, every detail reflects quality, comfort, and enduring value. Located within the award-winning Poway Unified School District and just minutes from Lake Poway, Blue Sky Ecological Reserve, scenic hiking and equestrian trails, premier golf, upscale shopping, and fine dining, this remarkable estate offers the perfect balance of peaceful seclusion and everyday convenience. More than a home, this is a legacy estate—a private sanctuary where luxury, sustainability, and resort-inspired living come together in one of North Poway's most exclusive gated communities.
Remarks provided by the listing agent through SDMLS.
Home facts
Everything SDMLS reports for this homeInterior
Room sizes
Heating, cooling & utilities
Exterior & lot
Construction
Parking
HOA, fees & community
Schools
Property & listing details
Facts from San Diego MLS as reported by the listing agent. Deemed reliable but not guaranteed. Questions about any detail? Text Jeff.
Living in StoneRidge
Market data: SDMLS.
Read the full StoneRidge guide →Schools for this home
Schools as listed in SDMLS. Confirm enrollment boundaries with the school district.
See all StoneRidge schools in Jeff's guide →Based on information from the San Diego Multiple Listing Service as of November 22, 2026 at 3:00 AM. All data, including all measurements and calculations of area, is obtained from various sources and has not been, and will not be, verified by broker or MLS. All information should be independently reviewed and verified for accuracy. Properties may or may not be listed by the office/agent presenting the information. Listing information is provided for consumers' personal, non-commercial use and may not be used for any purpose other than to identify prospective properties consumers may be interested in purchasing.
Jeff Brick, REALTOR® · Compass · California DRE #02156850 · Report a listing error