Jeff Brick · CompassQuestions about this home? Call or text Jeff, 858-324-4448
$765,000

17898 Avenida Cordillera, San Diego, CA 92128

3Beds
2Baths
1,471Sq ft
1986Built
125,866Lot sq ft

Listed by Nicole Mazzola, AARE · 858-775-0328

About this home

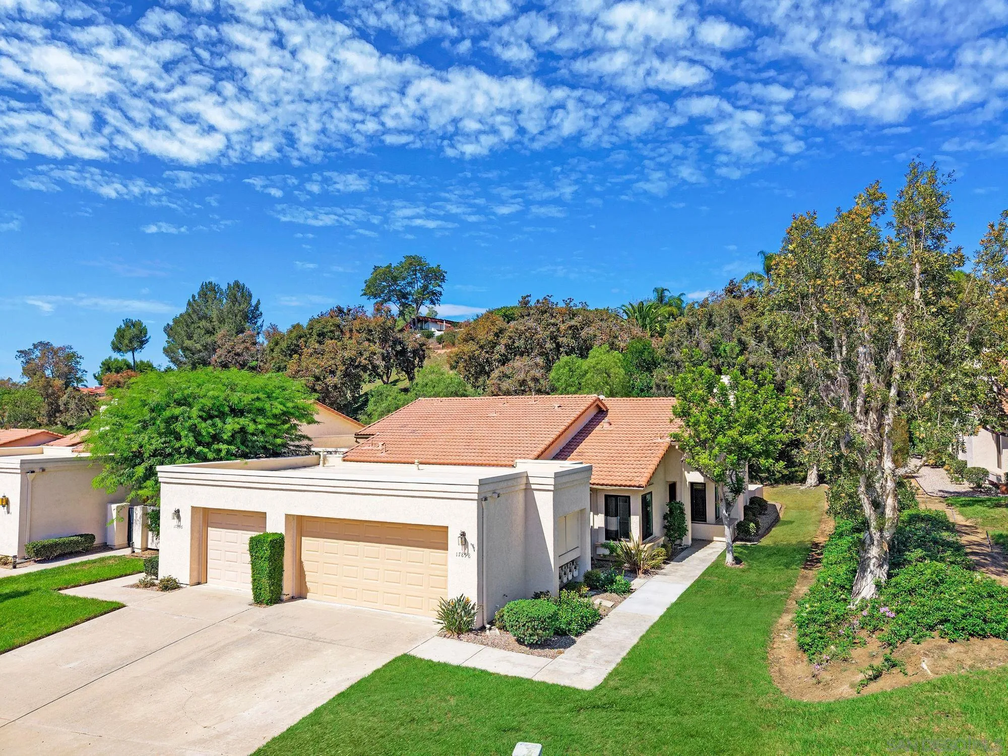
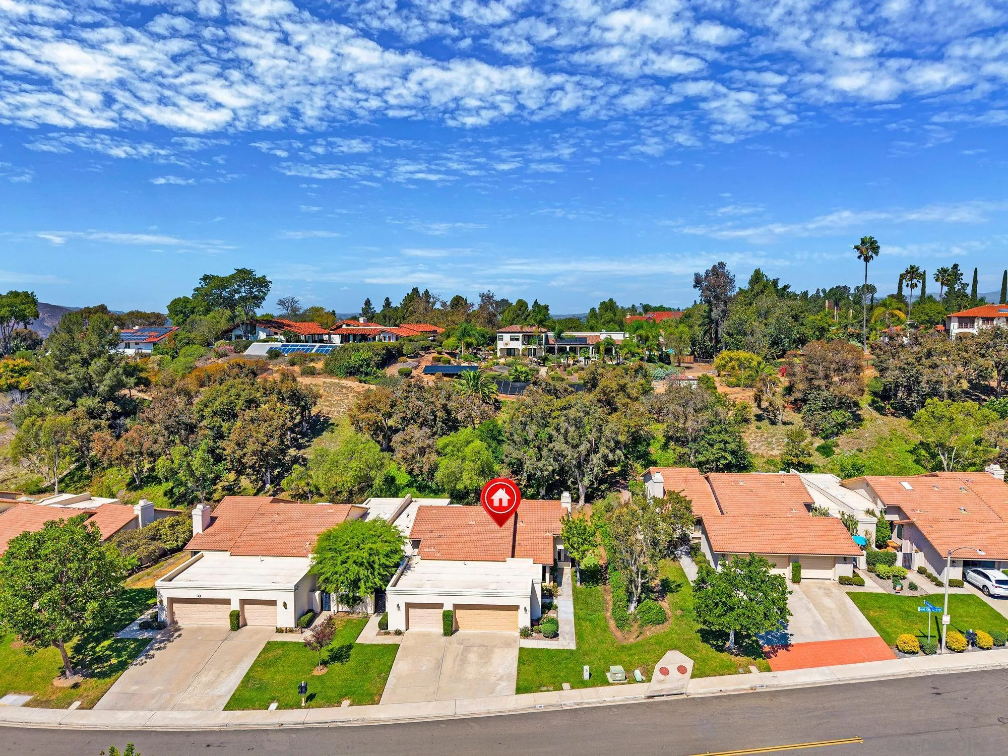
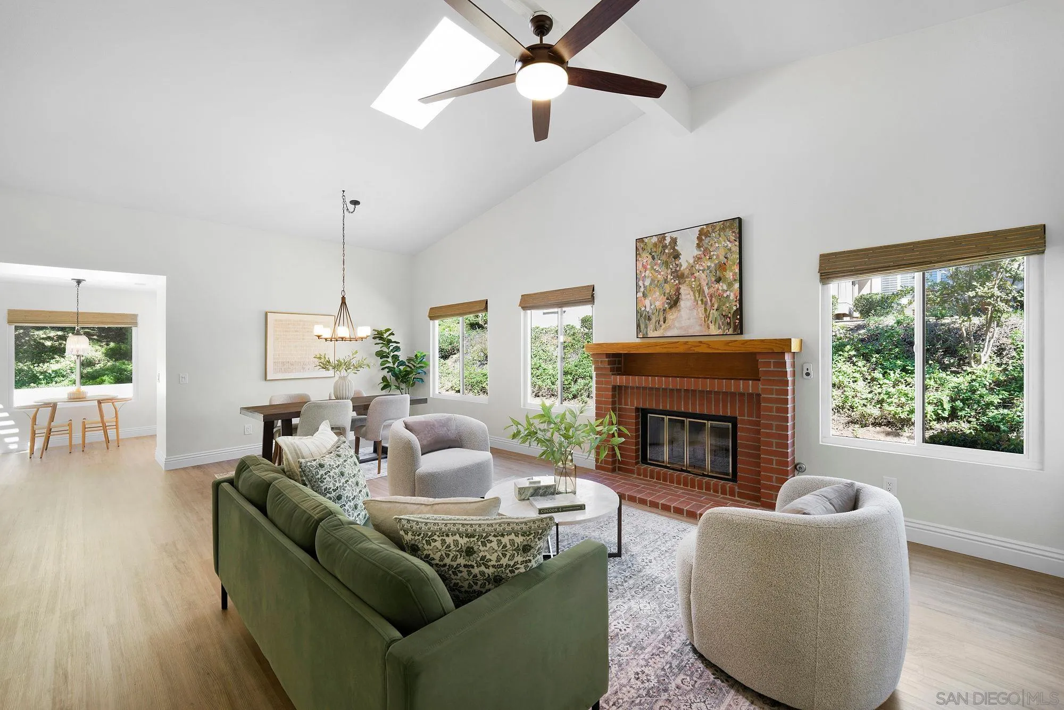
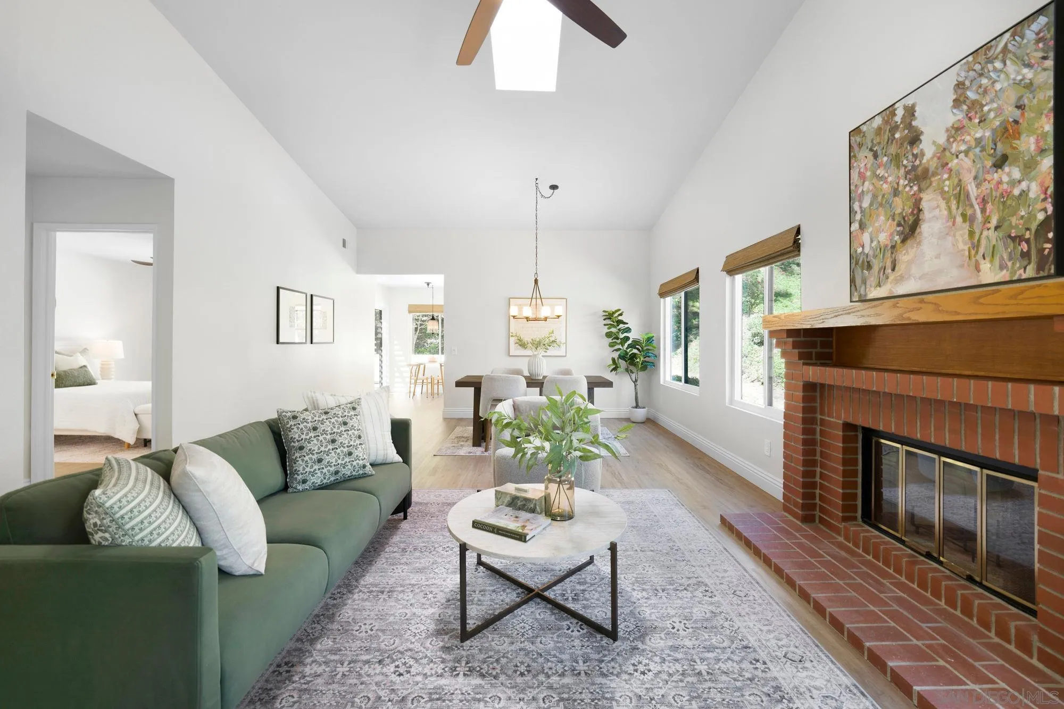
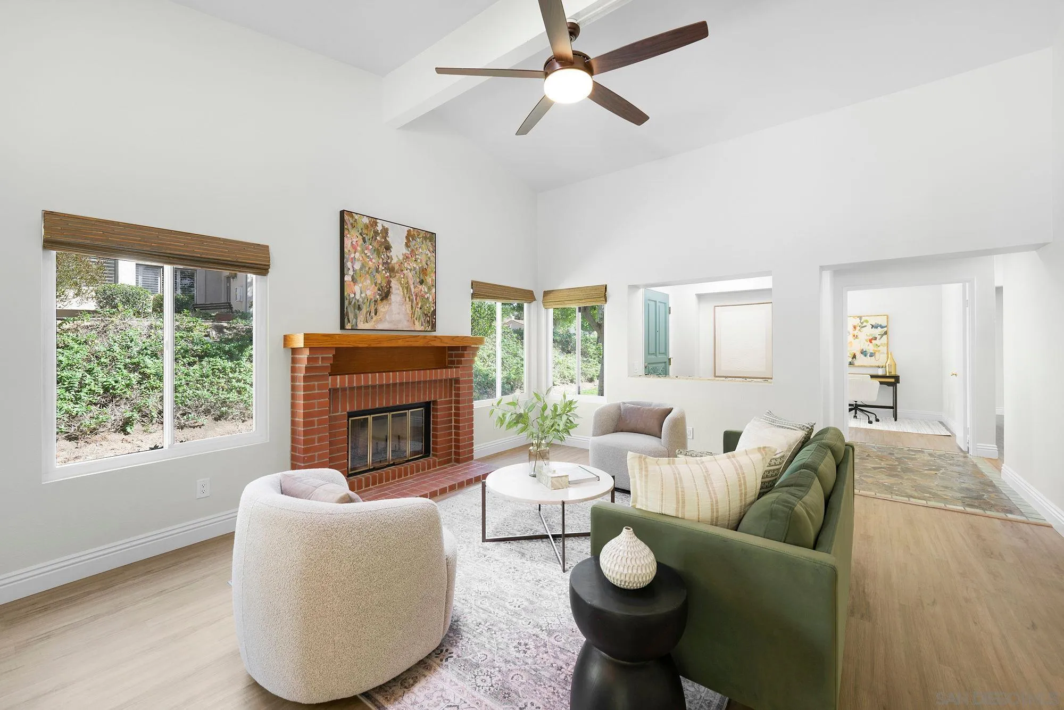
Ideally situated in a private corner of the highly desirable Oaks North Villas in Rancho Bernardo, this beautifully maintained end-unit townhome offers comfortable single-level living surrounded by mature landscaping and peaceful open-space views, creating an exceptional sense of privacy throughout the home. Thoughtfully updated and cared for with intention, the home offers abundant natural light, with windows throughout framing the landscaped surroundings. The spacious living room makes an inviting first impression with a vaulted ceiling and skylight creating an airy sense of volume, while a classic brick fireplace adds warmth and character and multiple windows frame the peaceful landscaped setting. The adjoining dining area continues the open, light-filled feel, while custom window coverings add a polished touch to the living room and luxury vinyl plank flooring extends throughout the home. From the main living spaces, the home flows naturally into the kitchen and adjoining breakfast area. An oversized garden window above the kitchen sink frames the mature landscaping and peaceful surroundings, bringing the outdoors into the home. Refaced cabinetry, freshly painted in 2026, provides abundant storage, while sliding glass doors from the breakfast area open to the wraparound patio. Decorative brick detailing adds character to the outdoor space, creating two inviting areas for dining, relaxing, and enjoying the peaceful surroundings.

Remarks provided by the listing agent through SDMLS.

Home facts

Everything SDMLS reports for this home
$520Price per sq ft
$450/moHOA dues
NoneMello-Roos / CFD
125,866 sq ftLot · 2.89 acres
2 garageParking spaces
NoADU / guest unit
198640 years old

Interior

Bedrooms3
Bathrooms2 full
Living area1,471 sq ft
Levels1 Story
RoomsBedroom Entry LevelBreakfast AreaDining Room/SeparatePrim BR Entry LevelKitchenLiving RoomPrimary BedroomLaundryPrimary BathroomWalk-In Closet
AppliancesDishwasherDisposalDryerGarage Door OpenerMicrowaveRefrigeratorWasherWater FiltrationElectric OvenElectric RangeFreezerRecirculated Exhaust FanVented Exhaust FanCounter TopElectric Cooking
FlooringLinoleum/VinylTile
Interior featuresBathtubCeiling FanShowerShower in TubStorage SpaceCathedral-Vaulted Ceiling
Fireplace1 · FP in Living Room, Gas, Gas Starter, Wood
LaundryElectric
AccessibilityNo Interior Steps

Room sizes

Primary bedroom14 × 12 ft
Bedroom 212 × 11 ft
Bedroom 311 × 10 ft
Living room24 × 16 ft
Dining room10 × 10 ft
Kitchen17 × 10 ft

Heating, cooling & utilities

HeatingForced Air Unit (Natural Gas)
CoolingCentral Forced Air, Electric
WaterMeter on Property, Public
SewerSewer Connected, Public Sewer
UtilitiesElectricity ConnectedNatural Gas ConnectedSewer ConnectedWater Connected

Exterior & lot

Lot size125,866 sq ft (0 (Common Interest))
ViewEvening LightsGreenbelt
PoolCommunity/Common, Heated
SpaCommunity/Common
Patio & porchConcretePatioPatio Open
FencingGate, Partial

Construction

StyleMediterranean/Spanish
Year built1986
Exterior wallsWood/Stucco
RoofTile/Clay
Shared wallsNo Unit Above or Below, End Unit

Parking

Garage spaces2
Total spaces2
Parking featuresDetachedGarageGarage - Front EntryGarage - Single DoorGarage Door Opener

HOA, fees & community

HOA dues$450 a month
Total monthly fees$500
Other fees$595
Mello-Roos / CFDNone
AssociationOaks North Villas
ComplexOaks North Villas
AmenitiesBilliard RoomBocce Ball CourtGym/Ex RoomPet RulesSpaSport CourtPoolRec Multipurpose Room
Community featuresTennis CourtsClubhouse/Rec RoomExercise RoomPet RestrictionsPoolRecreation AreaSaunaSpa/Hot TubPickleball
PetsAllowed w/Restrictions
Age restrictions55 and Up
Known restrictionsCC&R's

Schools

DistrictPoway Unified School District

Property & listing details

Home typeTownhome
OwnershipCondominium
ZoningR-1:SINGLE
Parcel number (APN)272-620-16-08
NeighborhoodOaks North
Subdivision / tractRANCHO BERNARDO
MLS areaNorth County Inland
CountySan Diego
Accepted financingCal Vet, Cash, Conventional, FHA, VA
Listed onSep 30, 2026
Original list price$770,000
Last price changeOct 27, 2026
MLS #260023872

Facts from San Diego MLS as reported by the listing agent. Deemed reliable but not guaranteed. Questions about any detail? Text Jeff.

The neighborhood

Living in Rancho Bernardo

$1,040,000Median sale price
57Avg. days on market
111Homes for sale

Market data: SDMLS.

Read the full Rancho Bernardo guide →
Schools

Schools for this home

DistrictPoway Unified School District

Schools as listed in SDMLS. Confirm enrollment boundaries with the school district.

See all Rancho Bernardo schools in Jeff's guide →

Similar homes nearby

Based on information from the San Diego Multiple Listing Service as of November 11, 2026 at 10:40 PM. All data, including all measurements and calculations of area, is obtained from various sources and has not been, and will not be, verified by broker or MLS. All information should be independently reviewed and verified for accuracy. Properties may or may not be listed by the office/agent presenting the information. Listing information is provided for consumers' personal, non-commercial use and may not be used for any purpose other than to identify prospective properties consumers may be interested in purchasing.

Jeff Brick, REALTOR® · Compass · California DRE #02156850 · Report a listing error

Free · once a month · on the 5th

Get The San Diego Insider

Real numbers for your neighborhood from the San Diego MLS, a short note from Jeff, and the homes worth seeing. One email a month. Unsubscribe any time.

We’ll email you once to confirm. Your email is used only for this newsletter and never sold. No texts. Privacy

Do Not Sell or Share My Personal Information · Privacy Policy