Details for Jeff's clients
Off-marketCompass Private Exclusive$899,0003 bd · 1 ba · 1,200 sq ftNear Escondido · 92025

Listed by Doug West, First Team Real Estate · 760-710-7345

These buttons reach Jeff Brick, not the listing agent.
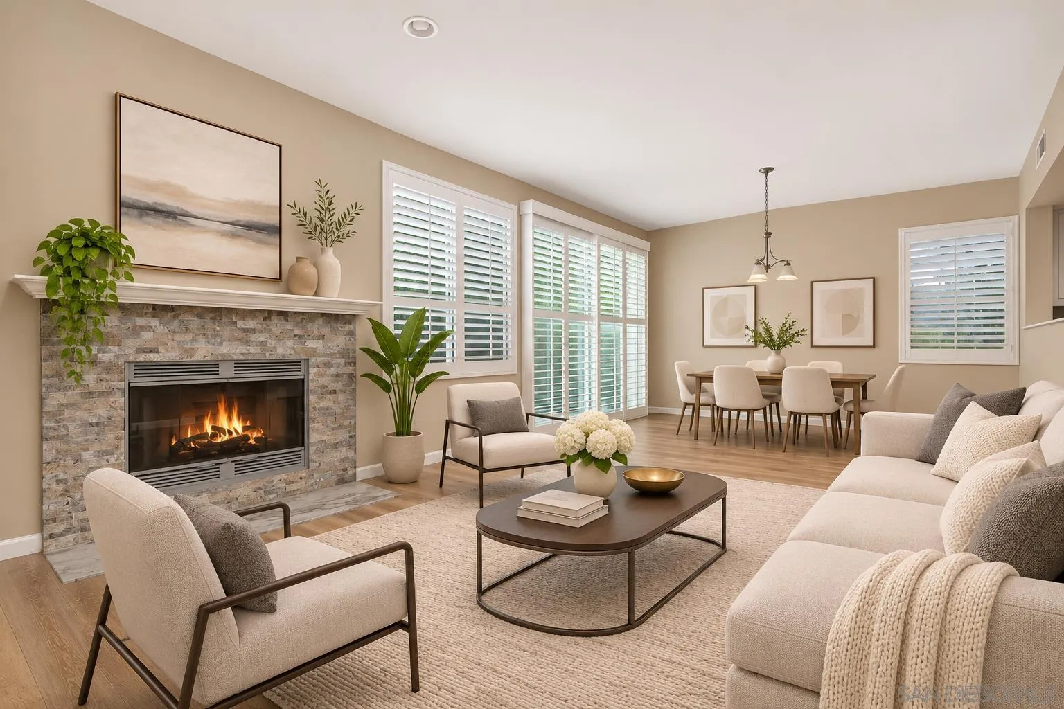
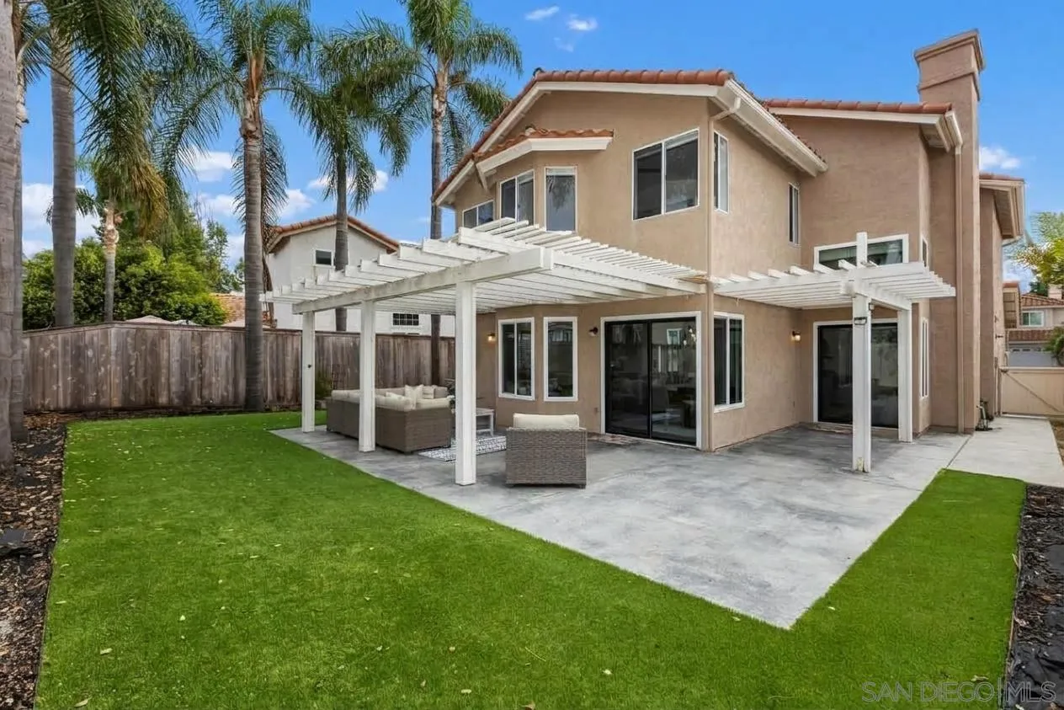
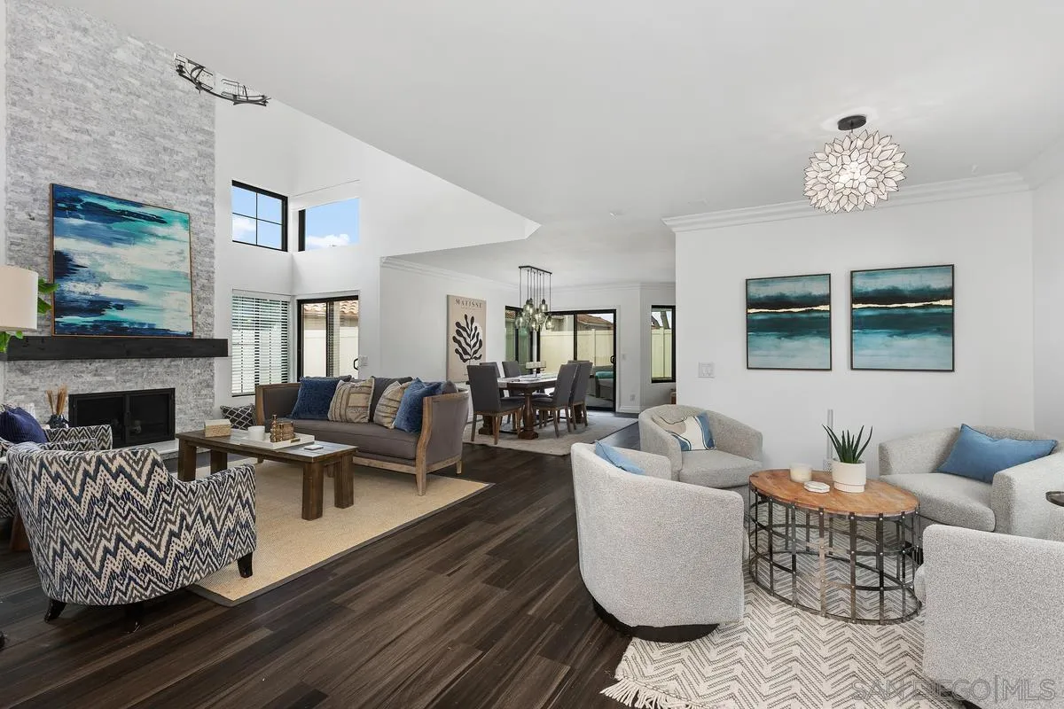
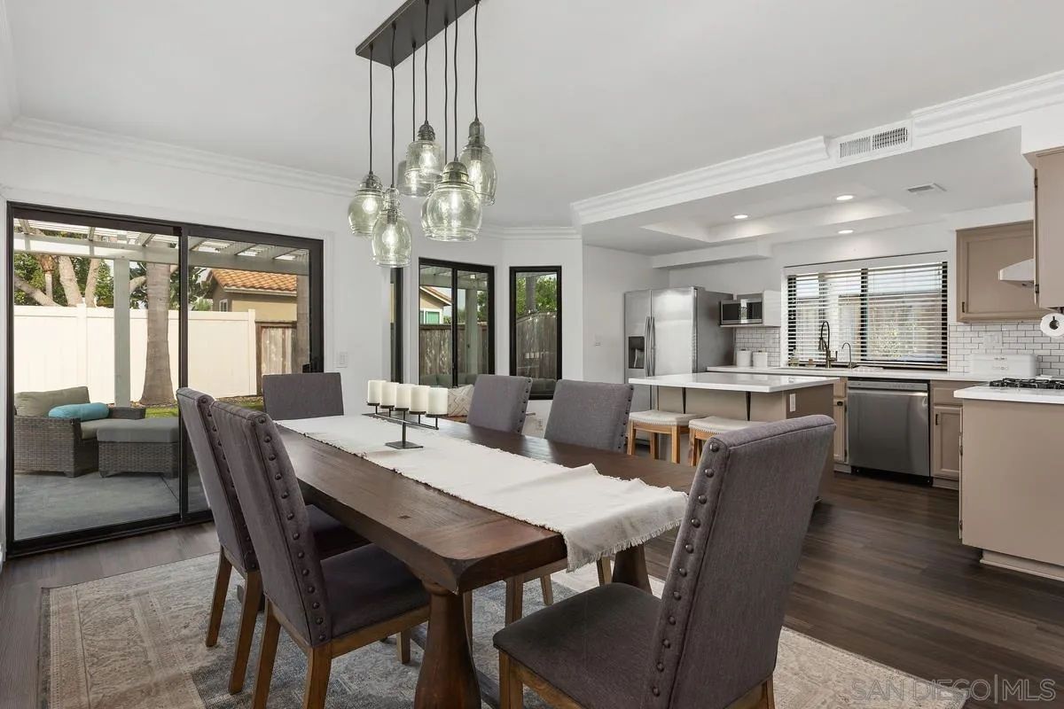
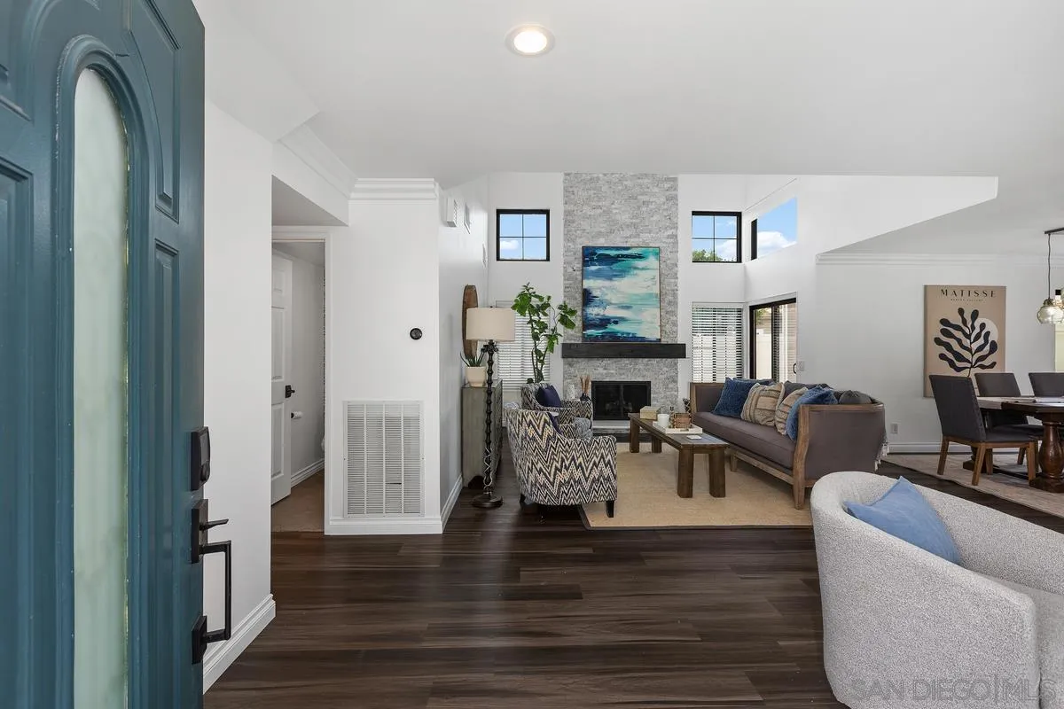
REMODELED SHADOWRIDGE HOME Offering 3 bedrooms, 2.5 bathrooms, and 1,665 sq. ft., this light-filled home features an open main level with vaulted ceilings, wide-plank flooring, and a dramatic living room with a custom fireplace and floor-to-ceiling tile surround. The updated kitchen includes quartz countertops, stainless steel appliances, upgraded cabinetry, stylish fixtures, and a large island with seating, opening seamlessly to the dining and living areas. Upstairs, the spacious primary suite offers abundant natural light, a walk-in closet, and an updated bathroom with dual sinks. The third bedroom is currently configured as an office with built-ins that can be removed. Additional features include central air conditioning, newer windows and sliding doors, an EcoWater whole-house softener and filtration system, and an attached two-car garage. The private, low-maintenance backyard is designed for easy outdoor living with artificial turf, mature palms, vinyl fencing, and a covered patio. Located in the Sea Vista community, residents also enjoy access to the community pool.
Remarks provided by the listing agent through SDMLS.
Facts from San Diego MLS as reported by the listing agent. Deemed reliable but not guaranteed. Questions about any detail? Text Jeff.
Jeff’s verified clients get San Diego’s largest off-market home database: nearly 800 Compass Private Exclusives, before the public ever sees them. Create a free account, book a quick call with Jeff, and he will unlock the addresses, photos and private showing times.
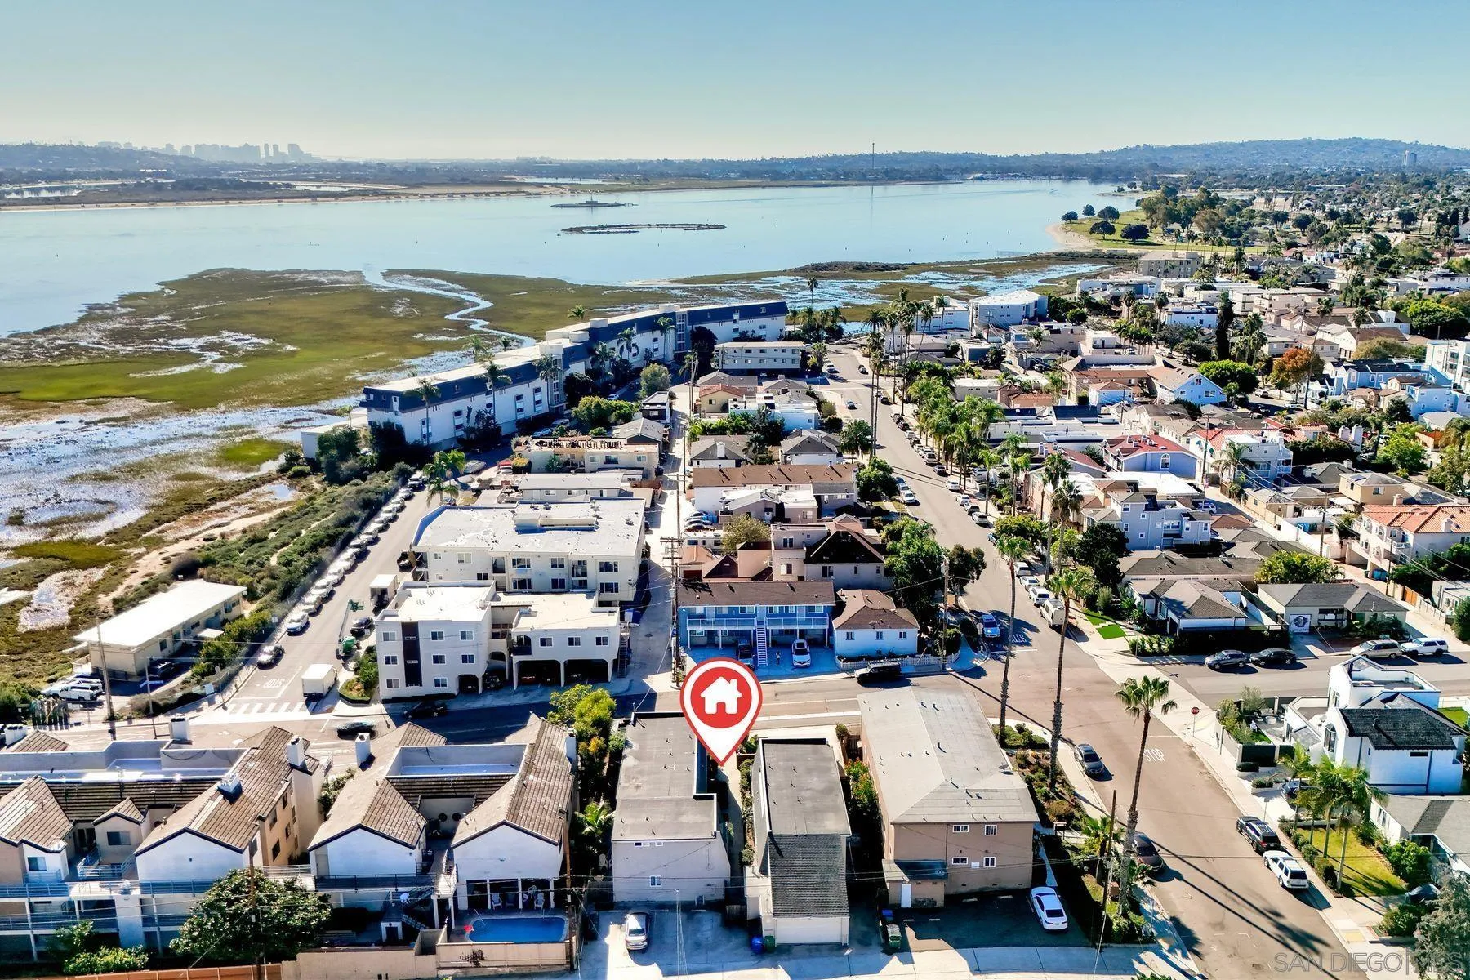
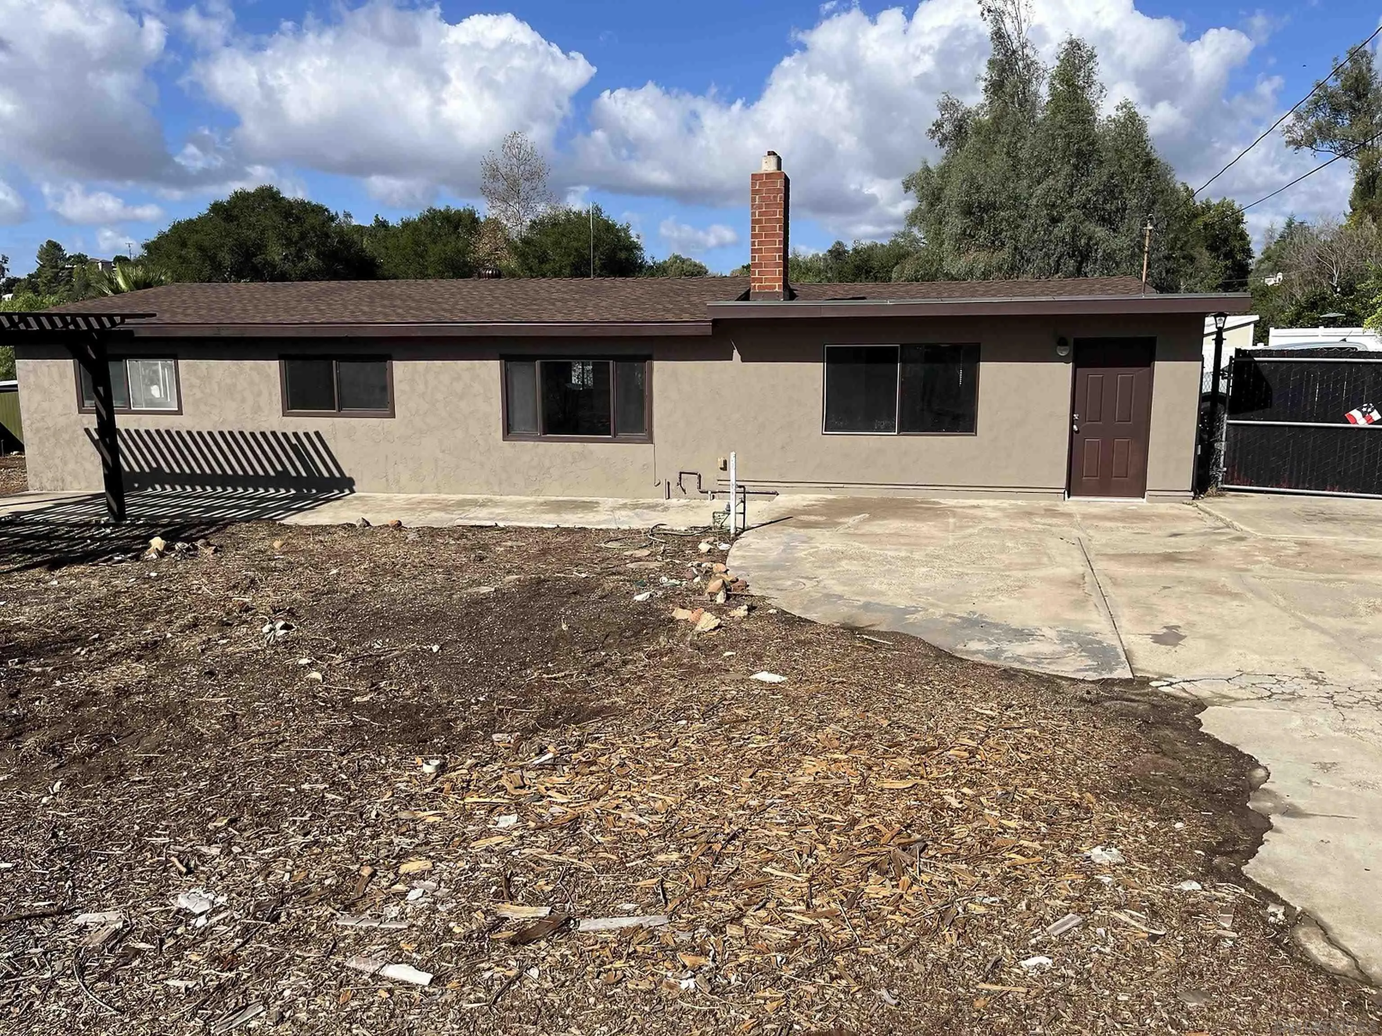
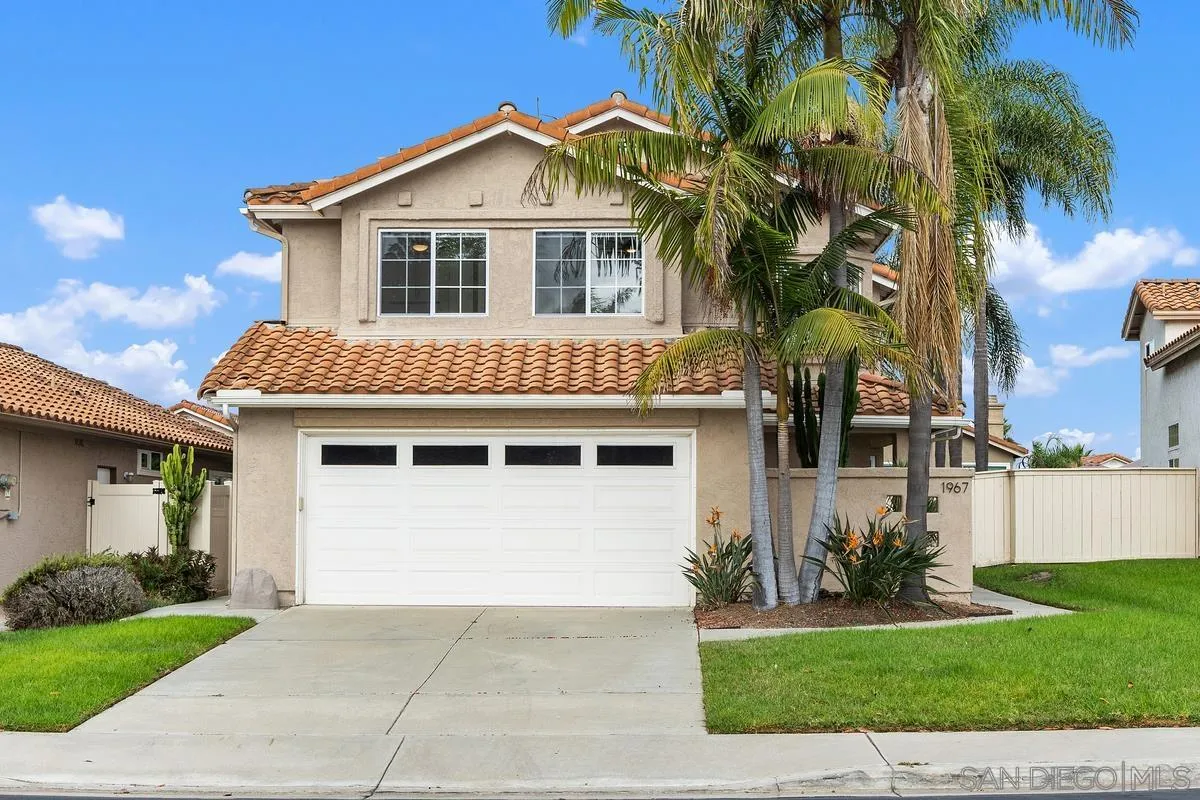
Compass Private Exclusives are not listed in the MLS and are not part of the SDMLS data on this site. Images show the neighborhood, not the home.
Rate starts at the Freddie Mac 30-year average, week of November 5, 2026.
Typical rent in 92081 is about $2,801/month. Owning this home runs about — more each month before tax benefits and equity.
Estimates, not a loan quote. Tax uses the San Diego County typical rate on the list price; insurance is the California average policy; rent and value trends are Zillow indexes for the ZIP. Mortgage calculator · Cost to own in San Diego · Insurance and lending pros
Based on information from the San Diego Multiple Listing Service as of November 11, 2026 at 6:11 PM. All data, including all measurements and calculations of area, is obtained from various sources and has not been, and will not be, verified by broker or MLS. All information should be independently reviewed and verified for accuracy. Properties may or may not be listed by the office/agent presenting the information. Listing information is provided for consumers' personal, non-commercial use and may not be used for any purpose other than to identify prospective properties consumers may be interested in purchasing.
Jeff Brick, REALTOR® · Compass · California DRE #02156850 · Report a listing error
Real numbers for your neighborhood from the San Diego MLS, a short note from Jeff, and the homes worth seeing. One email a month. Unsubscribe any time.
Free, from Jeff Brick, 2026 President of the San Diego MLS. Real prices and sales for your neighborhood, once a month on the 5th.

Chat with Jeff
Real person, real answers. Usually replies within minutes.
Hi, I'm Jeff. Ask me anything about buying, selling or the San Diego market, and I'll text you back personally.
Got it, thanks! I'll text you shortly at the number you gave. — Jeff
In a hurry? Text or call (858) 324-4448.
We use cookies for site stats and to show you my ads on other sites. We never sell your info. Privacy