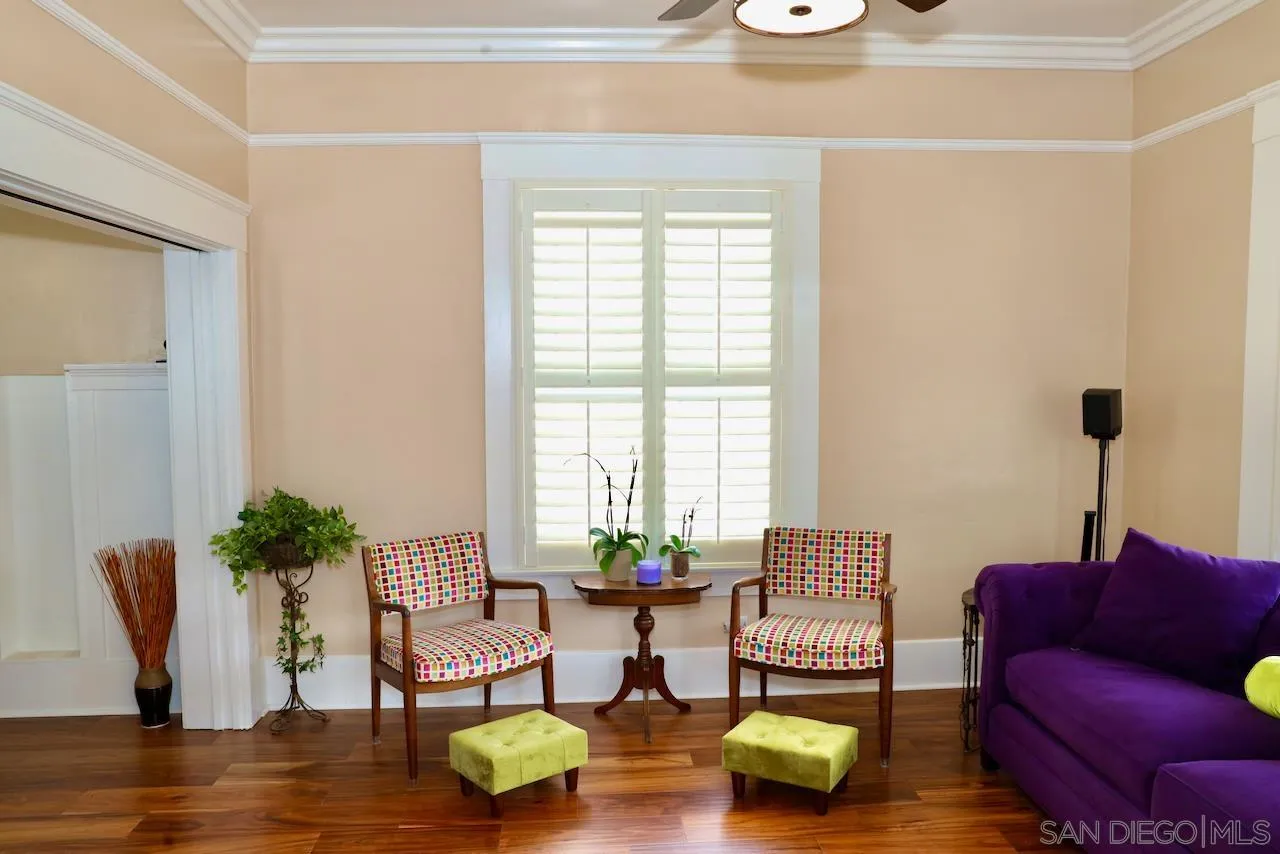
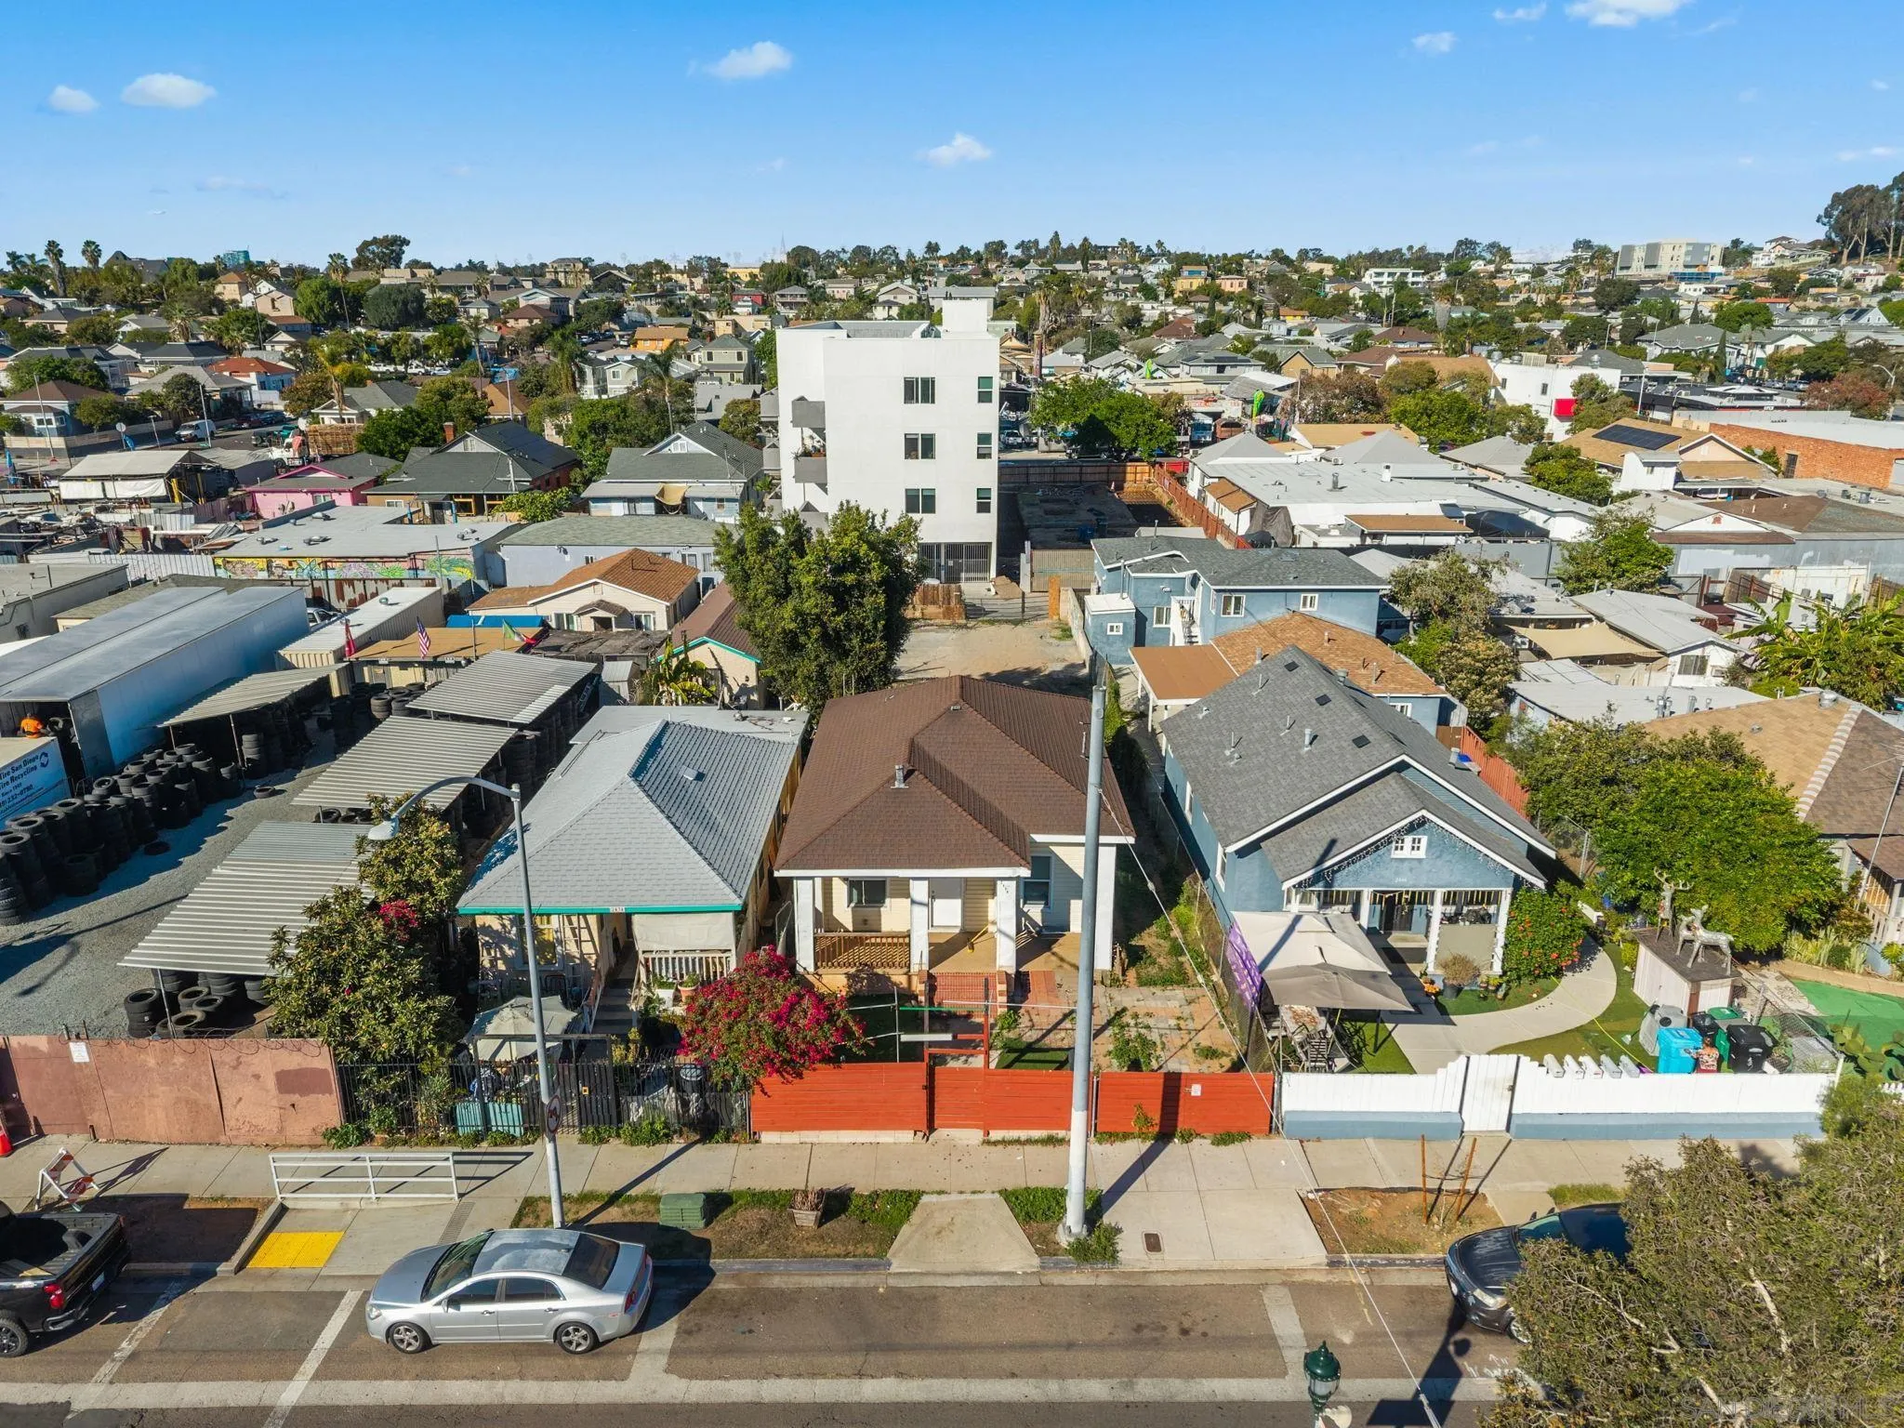
2267 Julian Ave., San Diego, CA 92113
Listed by Angela Rickman, Coldwell Banker West · 858-999-6341
About this home
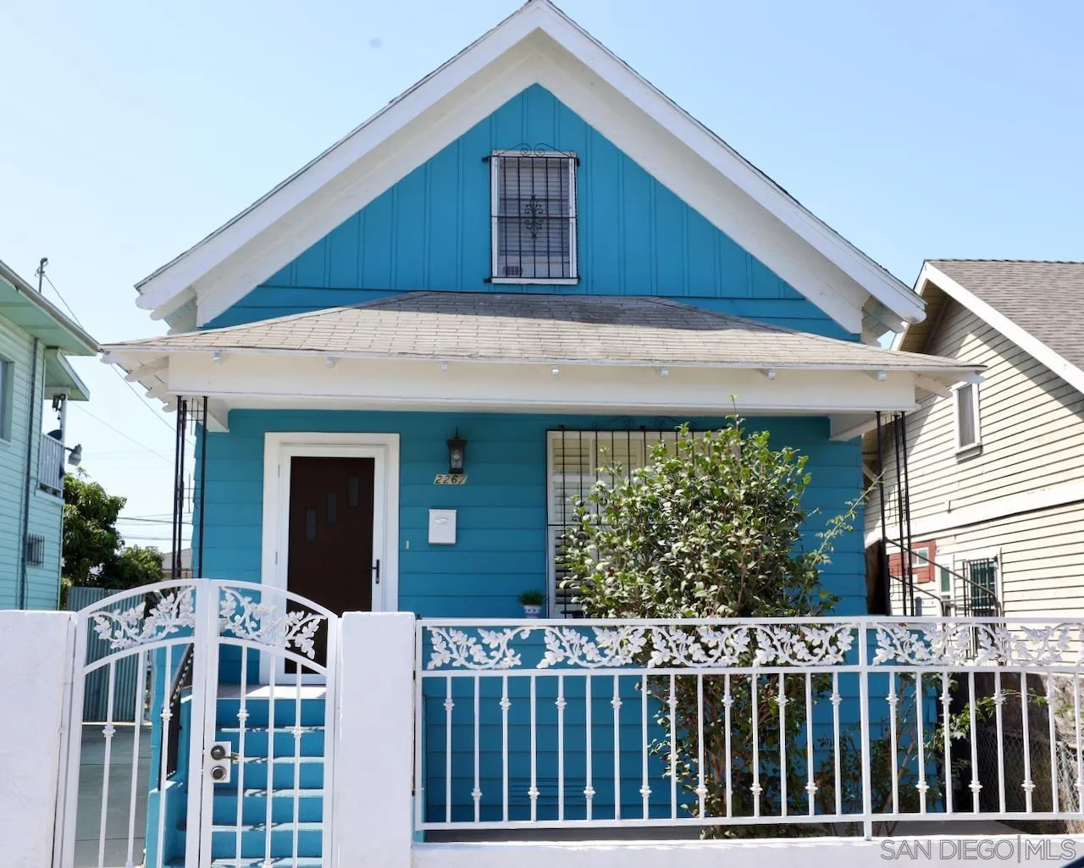
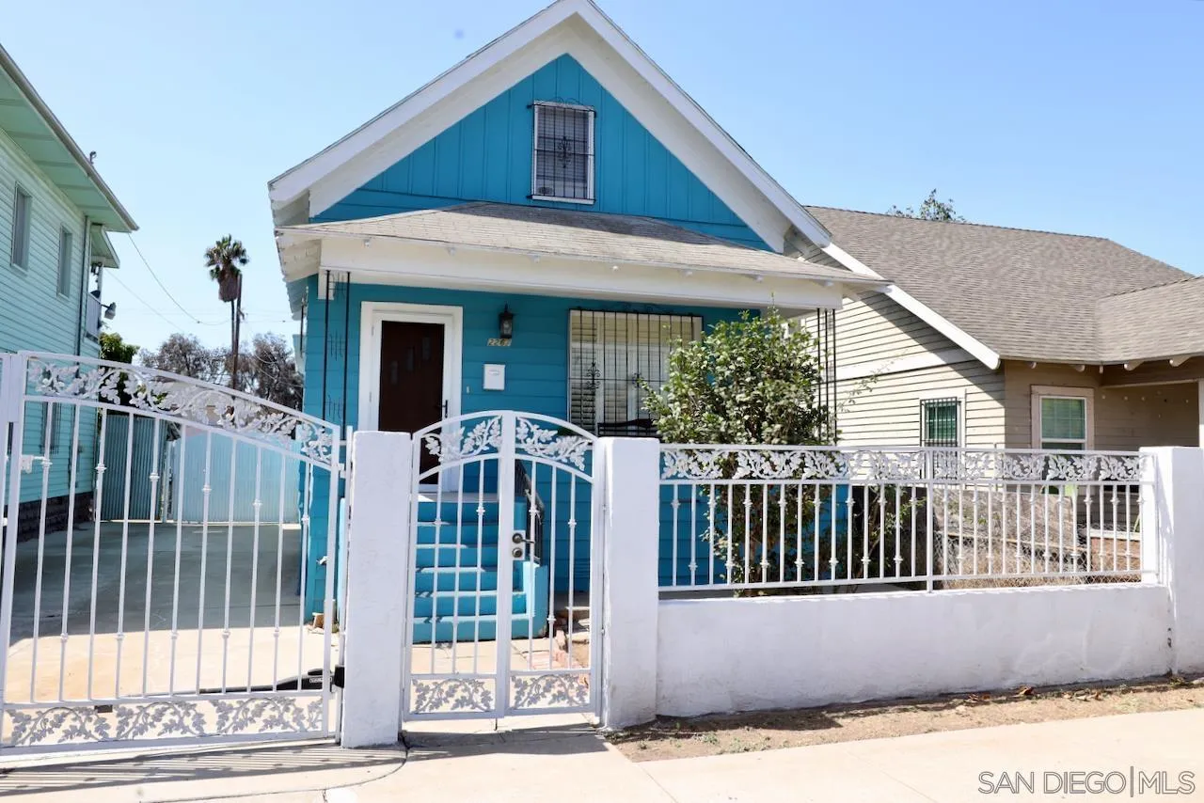
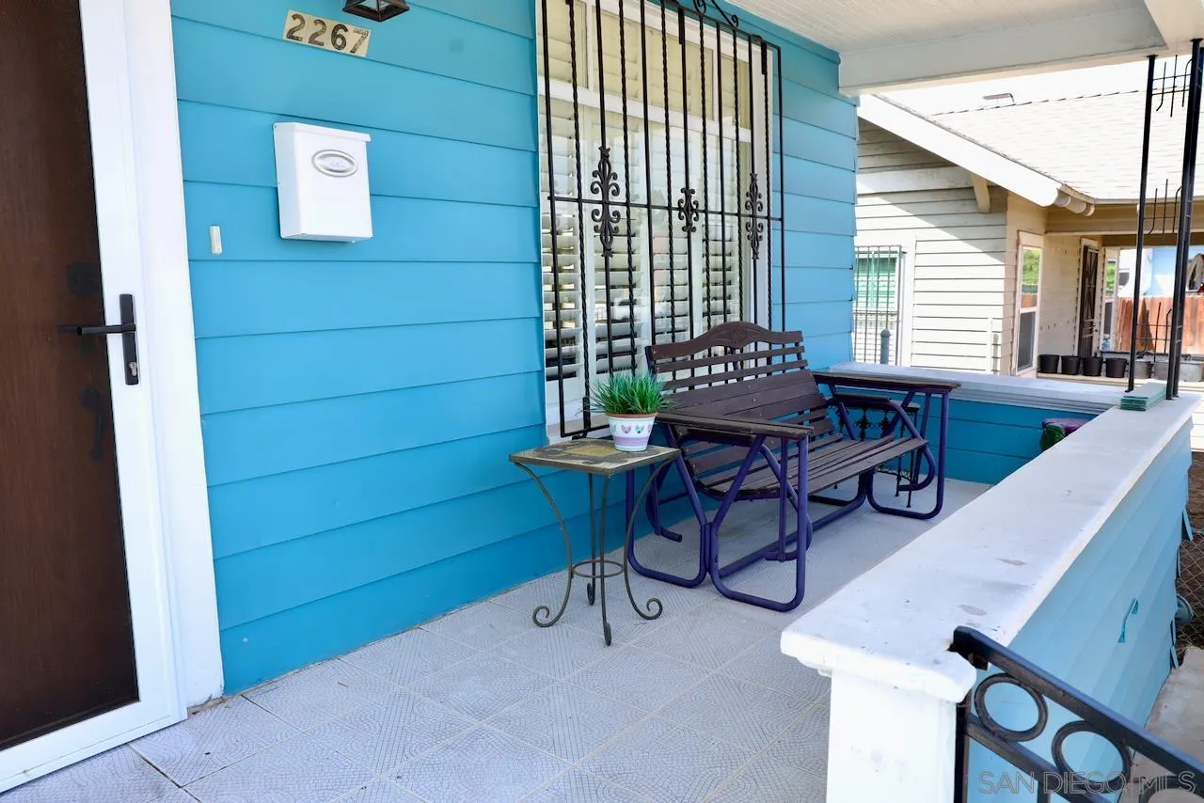
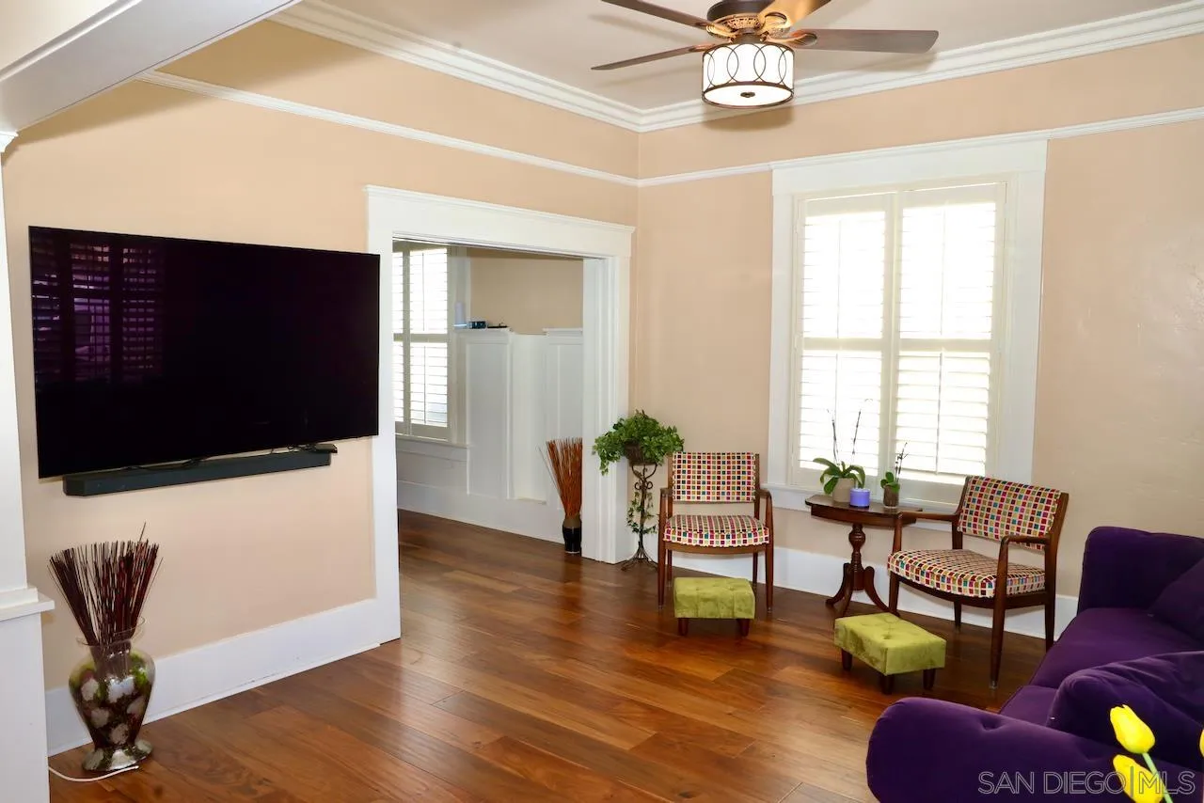
Welcome to this completely remodeled gorgeous 3 bedroom, 1 bath, "turn of the century" craftman home which boast ceiling fans in every room, fresh paint, new luxury vinyl floors, tankless water heater, decorative high quality screens on front and back doors, advocado, guava and tamarind fruit trees and a warm front porch to enjoy your morning coffee. Backyard is large enough to accommodate an ADU. Back half of the roof is flat which welcomes a master suite addition. This is your dream turn key craftman style home! All of the hard work has been done for you! Minutes from eclectic Barrio Logan, Gaslamp, Petco Park, Seaport Village, Coronado and the 5, 163 and 15 freeways.
Remarks provided by the listing agent through SDMLS.
Home facts
Everything SDMLS reports for this homeInterior
Heating, cooling & utilities
Exterior & lot
Construction
Parking
HOA, fees & community
Property & listing details
Facts from San Diego MLS as reported by the listing agent. Deemed reliable but not guaranteed. Questions about any detail? Text Jeff.
Living in Logan Heights
Market data: SDMLS.
Read the full Logan Heights guide →Schools for this home
Schools as listed in SDMLS. Confirm enrollment boundaries with the school district.
See all Logan Heights schools in Jeff's guide →Similar homes nearby
Based on information from the San Diego Multiple Listing Service as of November 22, 2026 at 3:59 AM. All data, including all measurements and calculations of area, is obtained from various sources and has not been, and will not be, verified by broker or MLS. All information should be independently reviewed and verified for accuracy. Properties may or may not be listed by the office/agent presenting the information. Listing information is provided for consumers' personal, non-commercial use and may not be used for any purpose other than to identify prospective properties consumers may be interested in purchasing.
Jeff Brick, REALTOR® · Compass · California DRE #02156850 · Report a listing error