Only San Diego · Since 1999
Jeff Brick · CompassQuestions about this home? Call or text Jeff, 858-324-4448
SoldONLY SAN DIEGOSINCE 1999 Only San Diego · San Diego MLSBalanced MarketRamona · 3.6 months of houses for sale · typical home sells in 49 daysMarket report MLS# 260022772
$1,127,000

25090 Oakana Rd, Ramona, CA 92065

5Beds
3Baths
3,419Sq ft
1993Built
348,480Lot sq ft

Listed by Jon Erro, Redfin Corporation · jon.erro@redfin.com

About this home

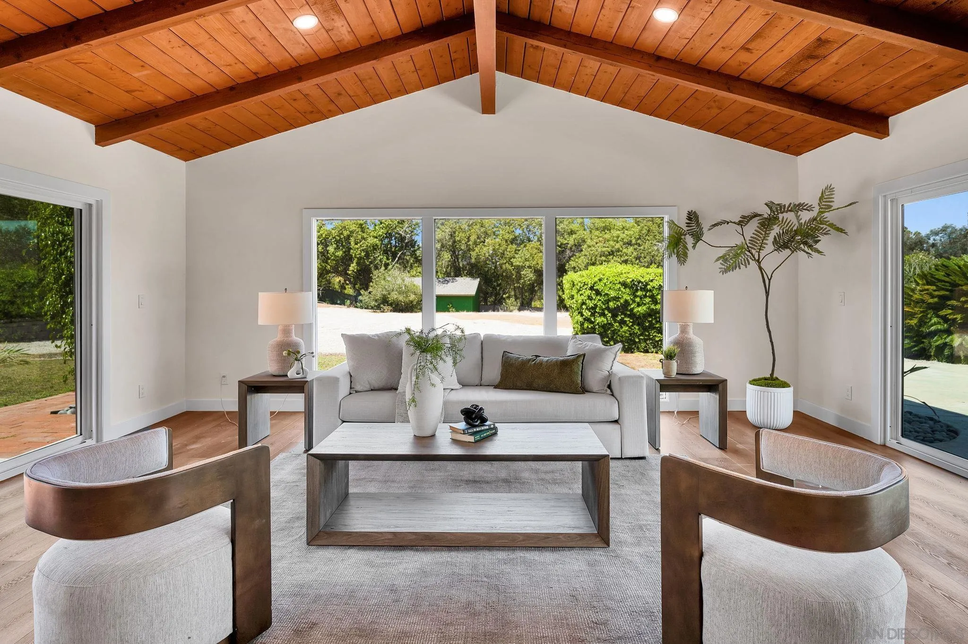
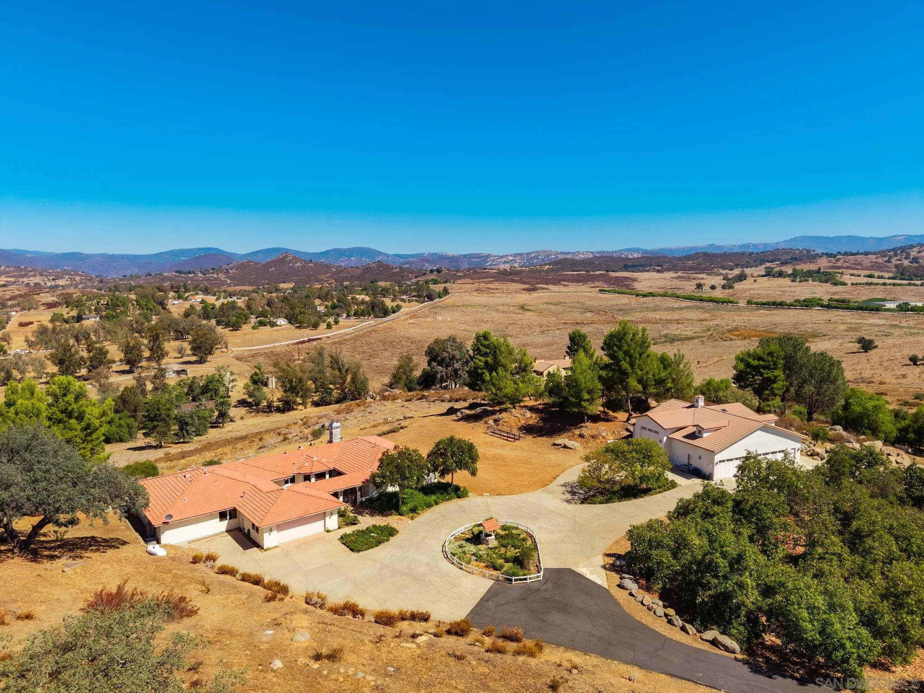
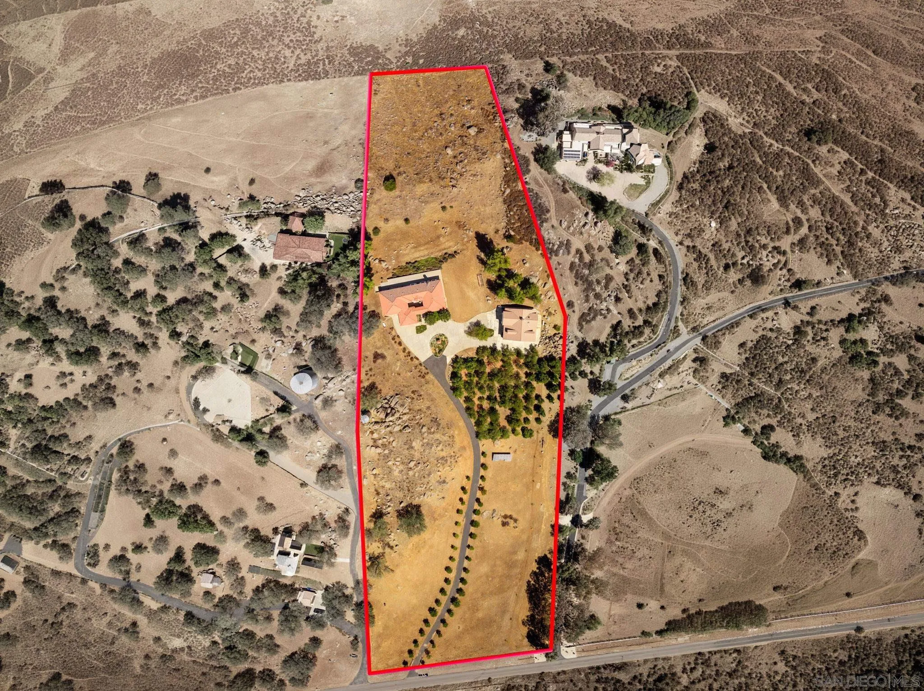
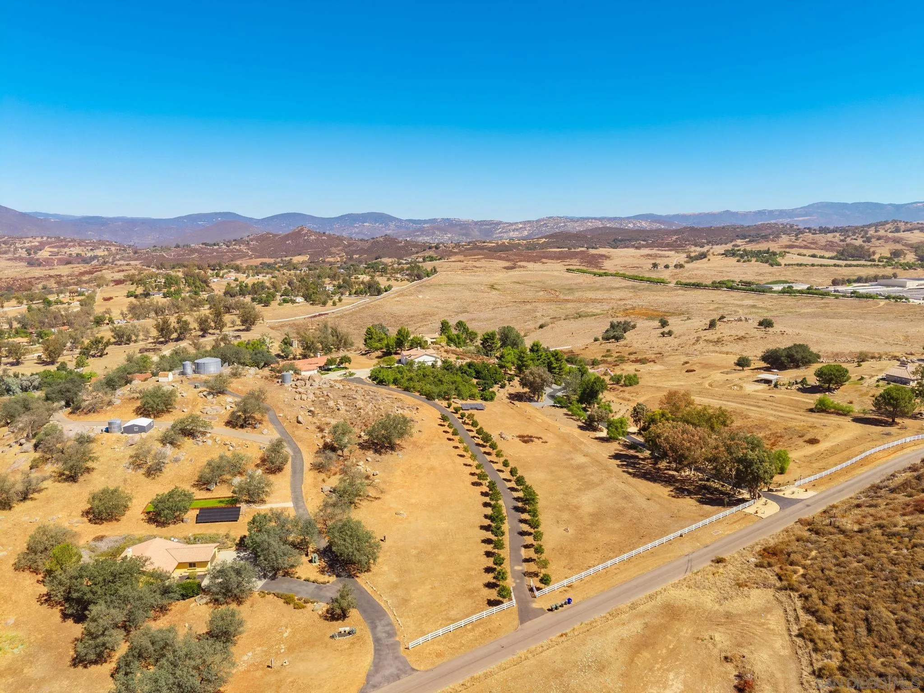
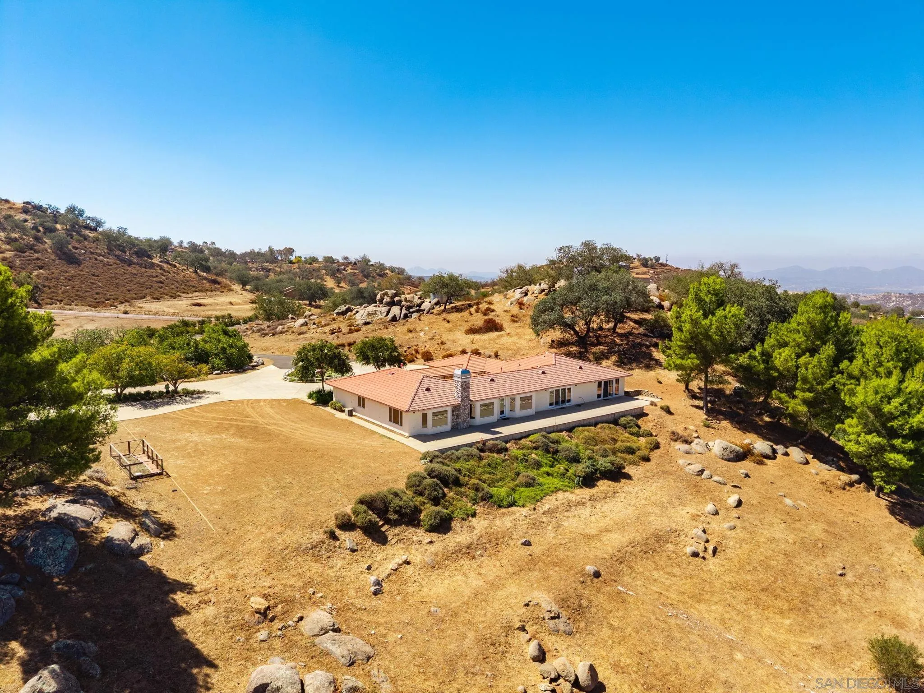
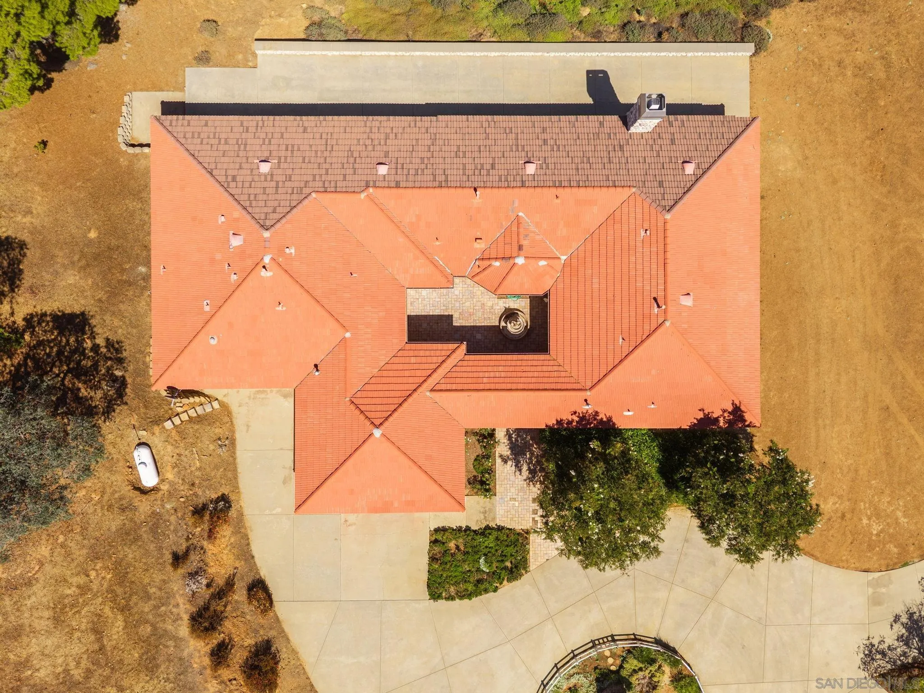
An idyllic ranch property situated atop the Rancho Santa Theresa community, this rolling 8-acre parcel features "O" animal designation, pastures, an avocado and citrus grove, natural rock outcroppings, and scenic views of Black Mountain. Flowering crepe myrtle trees line the paved driveway approach, leading past the lower pastures and grove up to the home. This sprawling, single-level ranch home offers exceptional privacy, beautiful views, an attached two-car garage, and a massive detached garage/shop with RV space. Paved driveways conveniently connect the residence and shop areas. Beyond the courtyard entry, the thoughtfully designed winged floor plan includes additional bedrooms and a separate living room apart from the main living area and great room. The primary wing also boasts two extra office spaces that can easily be converted into two additional bedrooms if needed. Designed for light and bright living, the residence features abundant windows and a spacious, open kitchen that flows seamlessly into the great room and dining areas. Outside, the back patio spans the length of the home, providing an ideal setting for entertaining or creating multiple seating areas. A large, level area between the main house and garage/shop offers great space for a lawn, turf, or gardening. The garage shop has room for 4 cars and a 45 ft. RV slip. Additionally, the north-facing slope behind the home presents endless opportunities for further planting or customization. The property is fully self-sustaining, equipped with a highly productive water well, a paid ground-mounted solar system, and a 400-amp electrical panel. Two propane tanks support the home, shop, and a backup Generac generator system.

Remarks provided by the listing agent through SDMLS.

Home facts

Everything SDMLS reports for this home
$330Price per sq ft
$125/moHOA dues
NoneMello-Roos / CFD
348,480 sq ftLot · 8 acres
7 garage + 12Parking spaces
NoADU / guest unit
199333 years old

Interior

Bedrooms5
Bathrooms3 full
Living area3,419 sq ft
Levels2 Story
RoomsBedroom Entry LevelBreakfast AreaDenDining AreaFamily RoomGreat RoomLibraryPrimary Bdrm 2Primary RetreatPrim BR Entry LevelMedia/MusicOfficeOptional BedroomsWorkshopUtility RoomGame RoomKitchenLiving RoomPrimary BedroomAll Bedrooms DownLaundryPrimary BathroomSeparate Family RoomWalk-In ClosetWalk-In Pantry
AppliancesDishwasherDisposalFire SprinklersGarage Door OpenerMicrowaveRefrigeratorSatellite DishSolar PanelsWasherConvection OvenElectric OvenEnergy Star AppliancesPropane RangeRecirculated Exhaust FanSelf Cleaning OvenVented Exhaust FanPropane Cooking
FlooringCarpetTileWood
Interior featuresBathtubBuilt-InsCeiling FanKitchen IslandLiving Room Deck AttachedLow Flow ShowerLow Flow Toilet(s)Open Floor PlanPantryRecessed LightingShowerStorage SpaceWet Bar
Fireplace1 · FP in Living Room, Gas Starter, Propane, Raised Hearth, Wood
LaundryElectric, Gas & Electric Dryer HU, Propane, Washer Hookup

Room sizes

Primary bedroom17 × 16 ft
Bedroom 213 × 12 ft
Bedroom 313 × 13 ft
Bedroom 412 × 11 ft
Bedroom 512 × 10 ft
Living room24 × 23 ft
Family room18 × 19 ft
Dining room12 × 12 ft
Kitchen17 × 15 ft

Heating, cooling & utilities

HeatingFireplace, Forced Air Unit, Zoned Areas (Propane)
CoolingCentral Forced Air, Gas, Zoned Area(s)
WaterMeter on Property, Private, Public, Well, Well on Property
SewerSeptic Installed
IrrigationAutomatic, Sprinklers

Exterior & lot

Lot size348,480 sq ft (4+ to 10 AC)
ViewMountains/HillsOrchard/GrovePanoramicPastureRocksValley/Canyon
FencingPartial, Split Rail, Vinyl

Construction

Year built1993
Exterior wallsStucco, Asphalt, Concrete, Glass
RoofConcrete, Fire Retardant
Shared wallsDetached

Parking

Garage spaces7
Other spaces12
Total spaces19
Parking featuresAttachedDetached

HOA, fees & community

HOA dues$125 a month ($1,500 annual)
Total monthly fees$125
Mello-Roos / CFDNone
AssociationRancho Santa Teresa HOA
Known restrictionsCC&R's

Property & listing details

Home typeDetached
OwnershipFee Simple
ZoningR-1:SINGLE
Parcel number (APN)286-170-07-00
NeighborhoodRancho Santa Teresa
Subdivision / tractRAMONA
MLS areaNorth County Inland
CountySan Diego
Accepted financingCash, Conventional, FHA, VA
Listed onSep 16, 2026
Original list price$1,150,000
Last price changeNov 18, 2026
MLS #260022772

Facts from San Diego MLS as reported by the listing agent. Deemed reliable but not guaranteed. Questions about any detail? Text Jeff.

Similar homes nearby
Based on information from the San Diego Multiple Listing Service as of November 22, 2026 at 12:04 AM. All data, including all measurements and calculations of area, is obtained from various sources and has not been, and will not be, verified by broker or MLS. All information should be independently reviewed and verified for accuracy. Properties may or may not be listed by the office/agent presenting the information. Listing information is provided for consumers' personal, non-commercial use and may not be used for any purpose other than to identify prospective properties consumers may be interested in purchasing.

Jeff Brick, REALTOR® · Compass · California DRE #02156850 · Report a listing error

Free · once a month · on the 5th

Get The San Diego Insider

Real numbers for your neighborhood from the San Diego MLS, a short note from Jeff, and the homes worth seeing. One email a month. Unsubscribe any time.

We’ll email you once to confirm. Your email is used only for this newsletter and never sold. No texts. Privacy

Do Not Sell or Share My Personal Information · Privacy Policy