Jeff Brick · CompassQuestions about this home? Call or text Jeff, 858-324-4448
$7,500,000

2741 Bayside Walk, San Diego, CA 92109

3Beds
4Baths
4,056Sq ft
2006Built
4,667Lot sq ft

Listed by Dawn Leahy, Pacific Sotheby's Int'l Realty · 619-992-4413

About this home

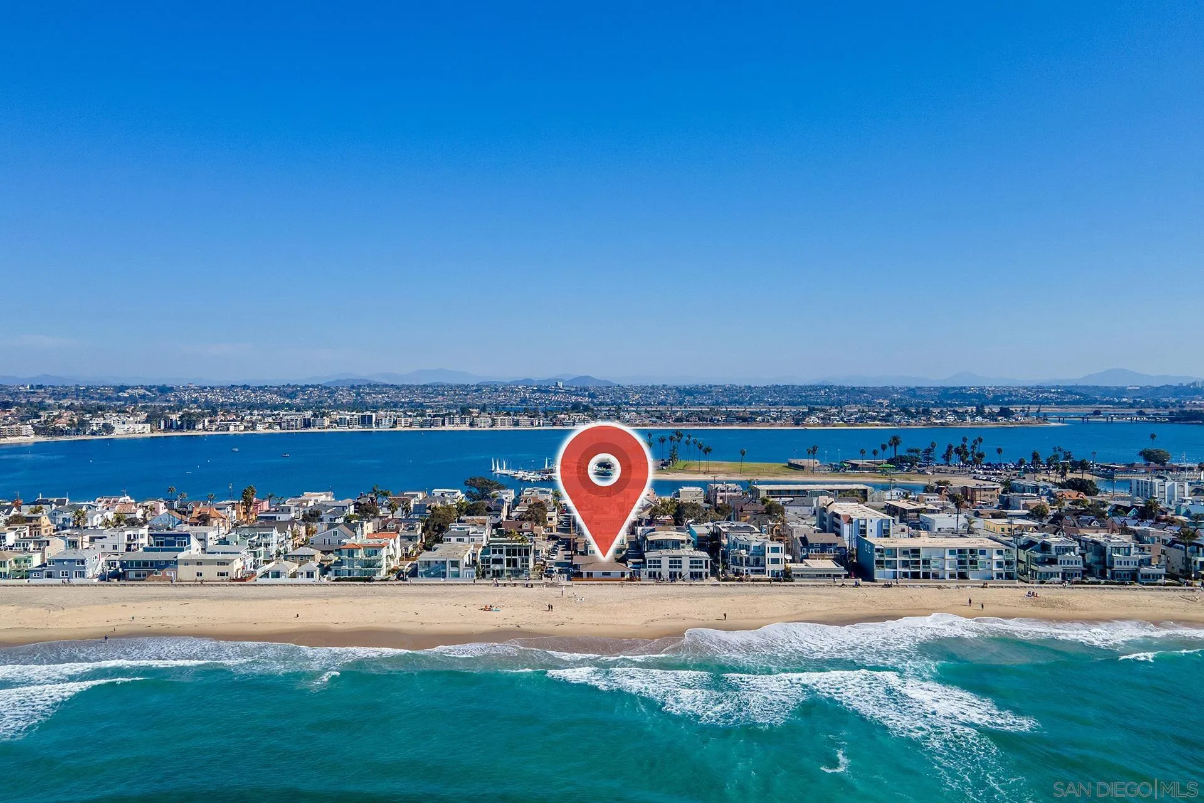
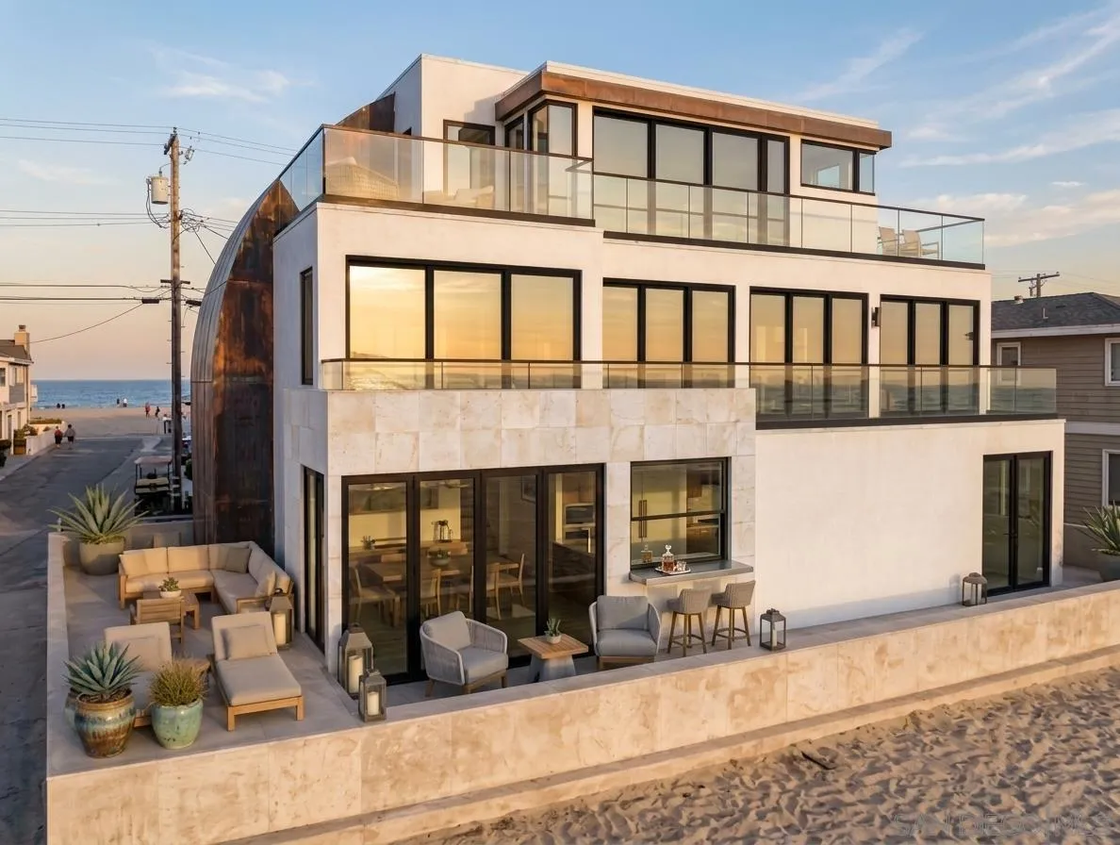
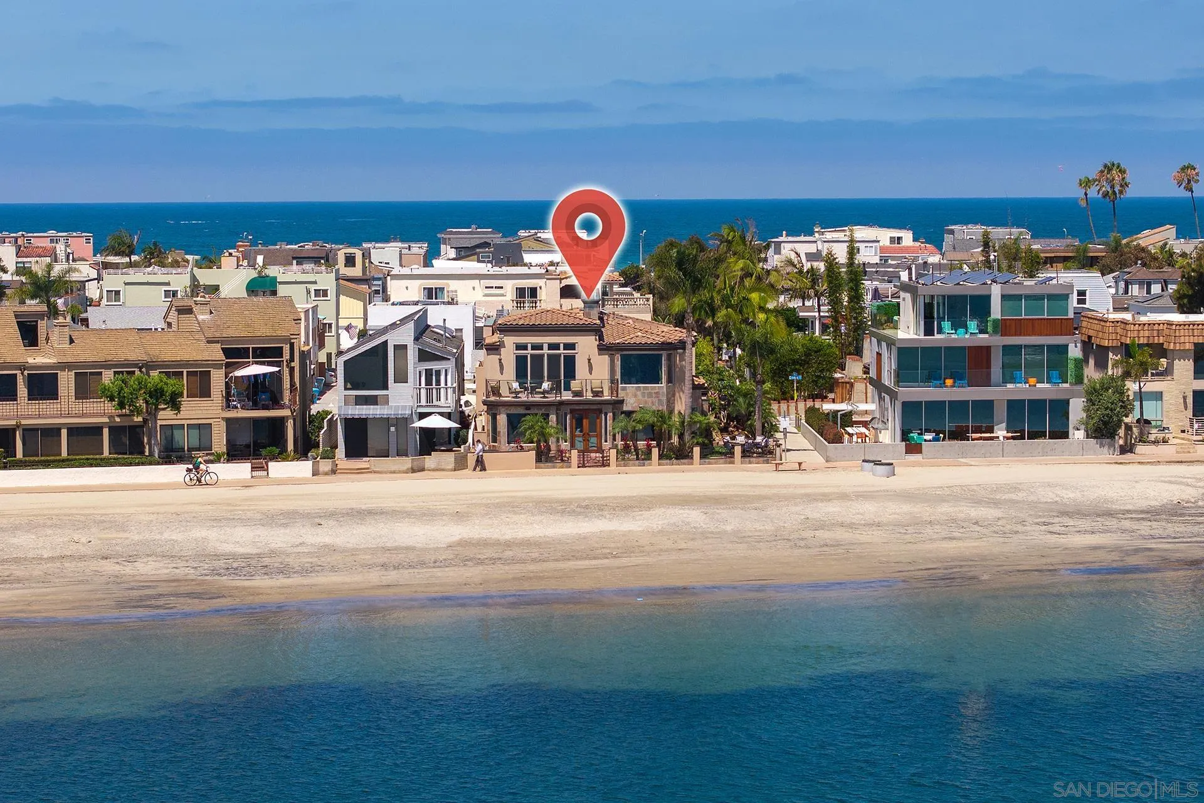
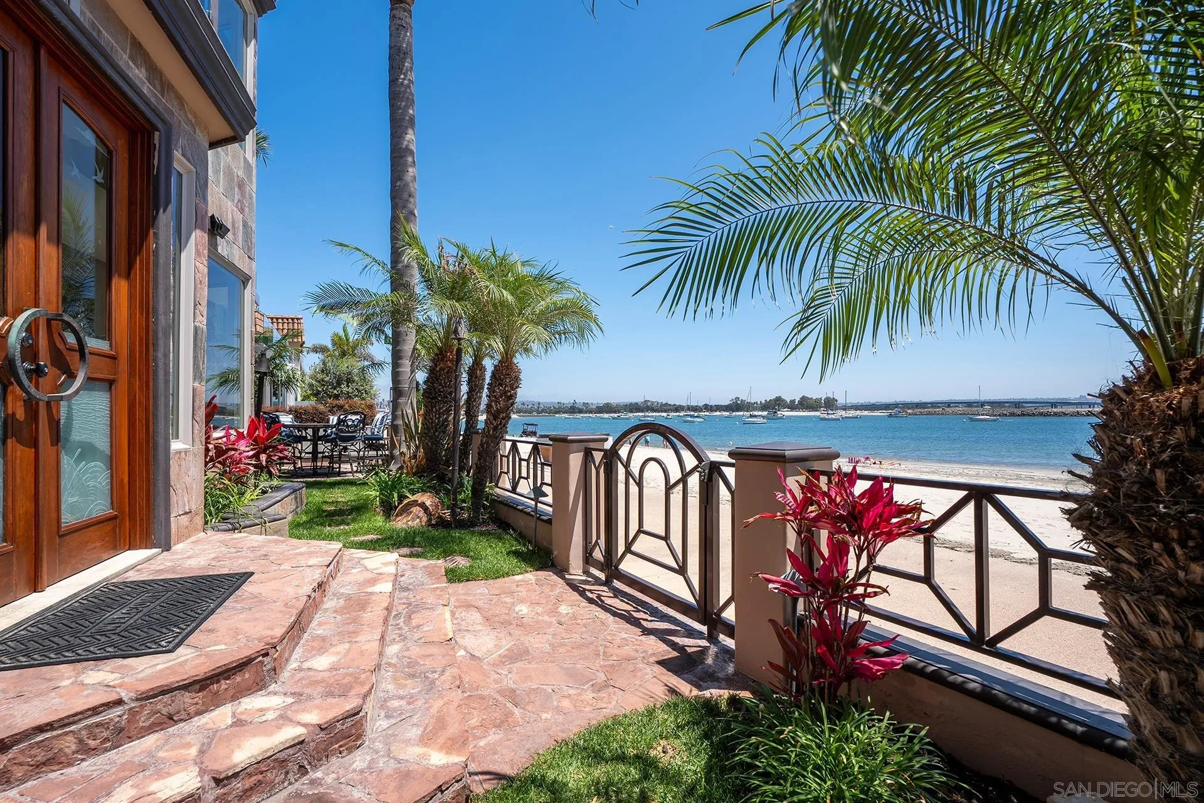
Mission Beach bayfront living in a premium waterfront location. Positioned on a rare end lot along Bayside Walk, this custom residence offers exceptional privacy, expansive indoor-outdoor living, and timeless craftsmanship in one of San Diego's most sought-after coastal settings. Designed to embrace its waterfront setting, the home captures beautiful bay views throughout while showcasing seamless indoor-outdoor living and exceptional craftsmanship. Dual fireplaces add warmth and character, while the chef's kitchen features professional-grade appliances, custom cabinetry, sculpted granite surfaces, generous storage, and a full entertaining bar. Designed for entertaining, the formal dining room is complemented by a climate-controlled wine room and handcrafted buffet, creating an elegant setting for memorable gatherings. The upper-level primary suite is designed around the view, opening directly to a private bayfront balcony and featuring a fireplace, custom built-ins, a spa-inspired bath with a steam shower and soaking tub, and a custom dressing room. Framed by tropical landscaping and a water feature, the home's private outdoor living space transitions seamlessly to the sand and shoreline of Mission Bay, creating a natural extension of everyday living. Integrated smart-home technology includes programmable lighting and three-zone climate control, while an oversized three-car-plus attached garage with extensive built-in storage and direct interior access, plus two additional off-street carport spaces, completes this exceptional waterfront residence.

Remarks provided by the listing agent through SDMLS.

Home facts

Everything SDMLS reports for this home
$1,849Price per sq ft
NoneHOA dues
NoneMello-Roos / CFD
4,667 sq ftLot · 0.11 acres
4 garage + 2Parking spaces
NoADU / guest unit
200620 years old

Interior

Bedrooms3 (+1 optional)
Bathrooms2 full, 2 half
Living area4,056 sq ft
Levels2 Story
RoomsBonus RoomBreakfast AreaDenDining AreaDining Room/SeparateFamily RoomFormal EntryGreat RoomLoftPrimary RetreatOfficeOptional BedroomsWine CellarWorkshopRetreatGame RoomKitchenLiving RoomPrimary BedroomRecreationAll Bedrooms UpEntryFoyerJack & JillLaundryPrimary BathroomSeparate Family RoomWalk-In Closet
AppliancesDishwasherDisposalGarage Door OpenerMicrowaveRange/OvenRefrigeratorWater Filtration6 Burner StoveFreezerGrillIce MakerRange/Stove HoodSelf Cleaning OvenVented Exhaust FanWarmer Oven DrawerBarbecueWater Line to RefrGas RangeBuilt-InGas Cooking
FlooringCarpetStoneTileWoodBambooWall-To-Wall Carpet
Interior features2 StaircasesBalconyBarBathtubBidetBuilt-InsCeiling FanCoffered Ceiling(s)DumbwaiterGranite CountersHigh Ceilings (9 Feet+)Home Automation SystemLiving Room Deck AttachedLow Flow Toilet(s)Open Floor PlanRecessed LightingShowerStone CountersWet BarCathedral-Vaulted CeilingKitchen Open to Family Rm
Fireplace2 · FP in Living Room, Gas, Gas Starter, Primary Retreat, See Through, Two Way
LaundryElectric, Gas, Laundry Chute, Washer Hookup, Gas & Electric Dryer HU

Room sizes

Primary bedroom20X20 ft
Bedroom 216X13 ft
Bedroom 315X11 ft
Bedroom 415X15 ft
Living room39X24 ft
Family room27X20 ft
Dining room18X15 ft
Kitchen22X19 ft

Heating, cooling & utilities

HeatingZoned Areas, Fireplace, Forced Air Unit (Natural Gas)
CoolingCentral Forced Air, Zoned Area(s), Electric, Energy Star
WaterMeter on Property, Public
SewerSewer Connected, Public Sewer
UtilitiesCable ConnectedElectricity ConnectedNatural Gas ConnectedPhone ConnectedSewer ConnectedWater Connected
IrrigationAutomatic, Drip

Exterior & lot

Lot size4,667 sq ft (4,000-7,499 SF)
ViewBayEvening LightsOceanPanoramicPanoramic OceanMarinaWaterBridgeNeighborhoodCity Lights
Patio & porchAwning/Porch CoveredBalconyDeckStone/TileConcretePatioPatio OpenPorchPorch - FrontPorch - RearTerrace
FencingFull, Gate, Masonry, Excellent Condition, Wrought Iron

Construction

StyleMediterranean/Spanish
Year built2006
ConditionTurnkey
Exterior wallsStone, Stucco
RoofConcrete, Spanish Tile, Tile
SecurityEqpt OwnedSecurity SystemSecurity LightsSmoke DetectorWired for Alarm SystemCarbon Monoxide DetectorsFire/Smoke Detection Sys

Parking

Garage spaces4
Other spaces2
Total spaces6
Parking featuresAttachedDirect Garage AccessGarageGarage - Two DoorGarage Door Opener

HOA, fees & community

HOA duesNone
Mello-Roos / CFDNone
Known restrictionsCoastal Commission

Schools

DistrictSan Diego Unified School Distric

Property & listing details

Home typeDetached
OwnershipFee Simple
Parcel number (APN)423-748-08-00
NeighborhoodSouth Mission Beach
Subdivision / tractMISSION BEACH
MLS areaCoastal South
CountySan Diego
Accepted financingCash, Conventional
Listed onJul 9, 2026
Original list price$7,850,000
Last price changeOct 14, 2026
MLS #260016916

Facts from San Diego MLS as reported by the listing agent. Deemed reliable but not guaranteed. Questions about any detail? Text Jeff.

The neighborhood

Living in Mission Beach

$1,580,000Median sale price
78Avg. days on market
20Homes for sale

Market data: SDMLS.

Read the full Mission Beach guide →
Schools

Schools for this home

DistrictSan Diego Unified School Distric

Schools as listed in SDMLS. Confirm enrollment boundaries with the school district.

See all Mission Beach schools in Jeff's guide →

Similar homes nearby

Based on information from the San Diego Multiple Listing Service as of November 11, 2026 at 4:16 PM. All data, including all measurements and calculations of area, is obtained from various sources and has not been, and will not be, verified by broker or MLS. All information should be independently reviewed and verified for accuracy. Properties may or may not be listed by the office/agent presenting the information. Listing information is provided for consumers' personal, non-commercial use and may not be used for any purpose other than to identify prospective properties consumers may be interested in purchasing.

Jeff Brick, REALTOR® · Compass · California DRE #02156850 · Report a listing error

Free · once a month · on the 5th

Get The San Diego Insider

Real numbers for your neighborhood from the San Diego MLS, a short note from Jeff, and the homes worth seeing. One email a month. Unsubscribe any time.

We’ll email you once to confirm. Your email is used only for this newsletter and never sold. No texts. Privacy

Do Not Sell or Share My Personal Information · Privacy Policy