Jeff Brick · CompassQuestions about this home? Call or text Jeff, 858-324-4448
$1,005,000

4235 Casa De Machado, La Mesa, CA 91941

6Beds
4Baths
3,346Sq ft
1991Built
13,695Lot sq ft

Listed by Malik L Bob, Keller Williams La Jolla · 301-712-4072

About this home

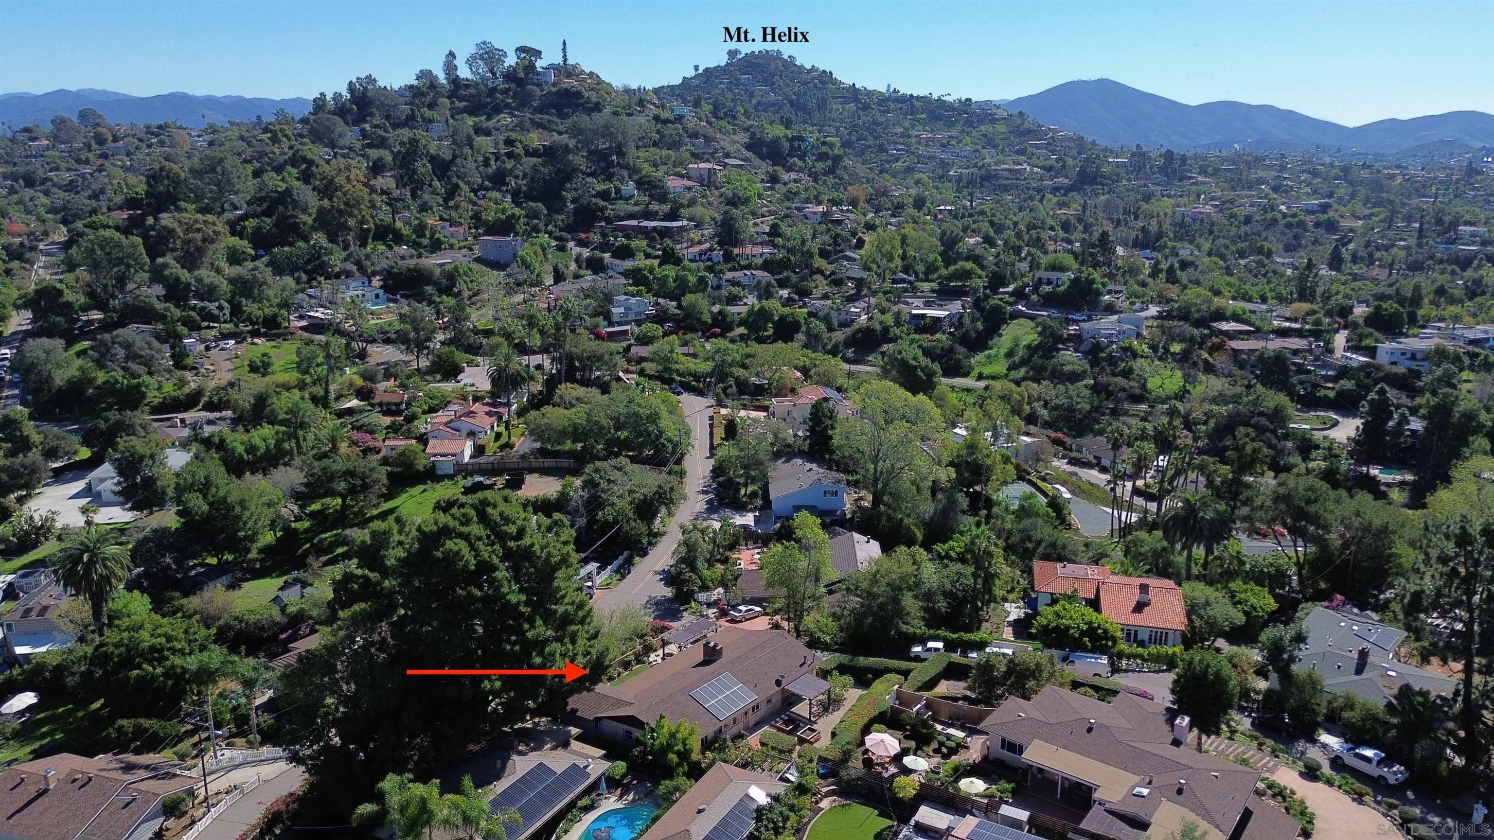
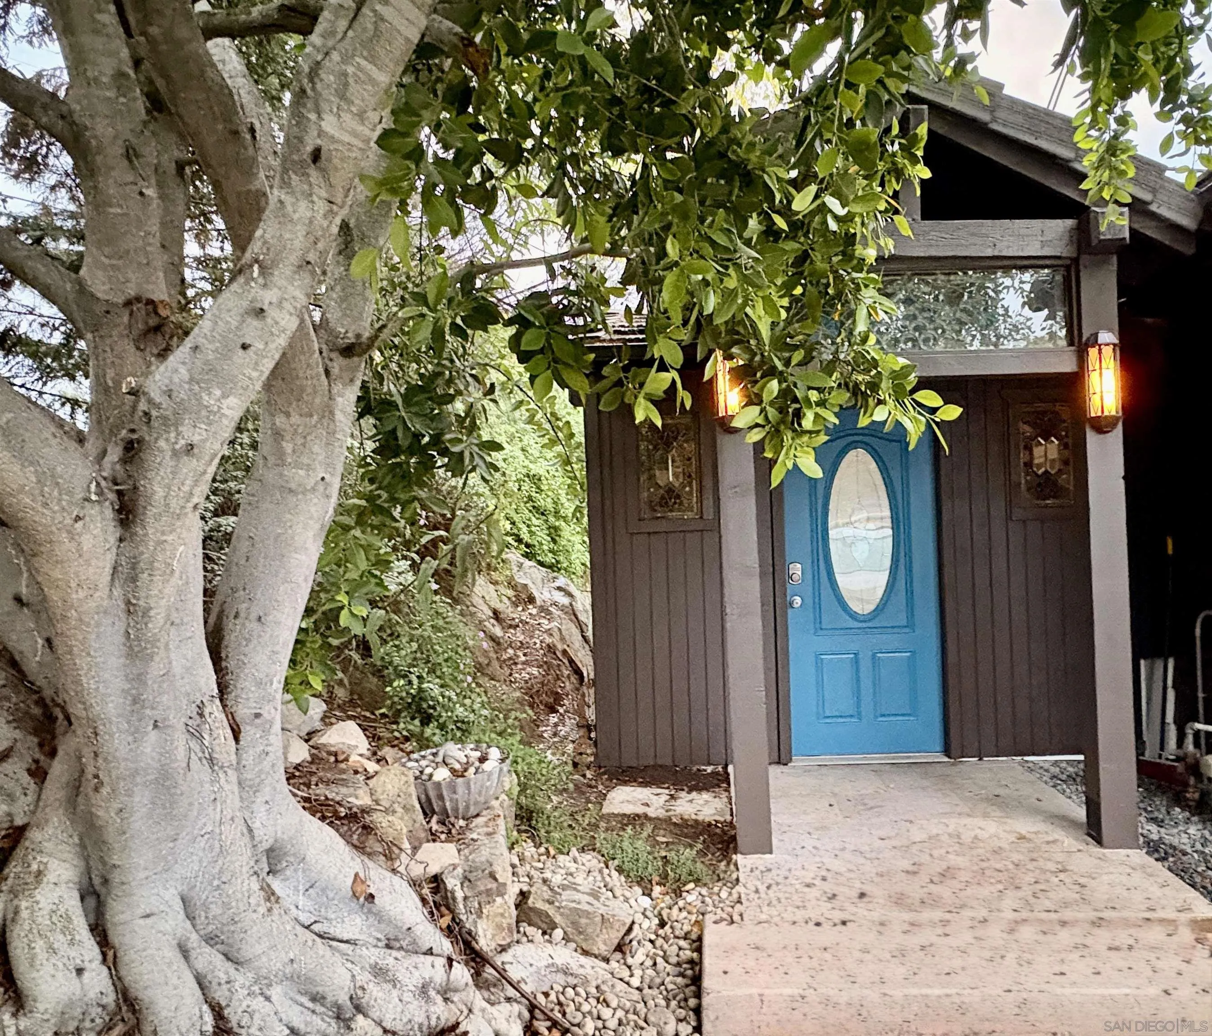
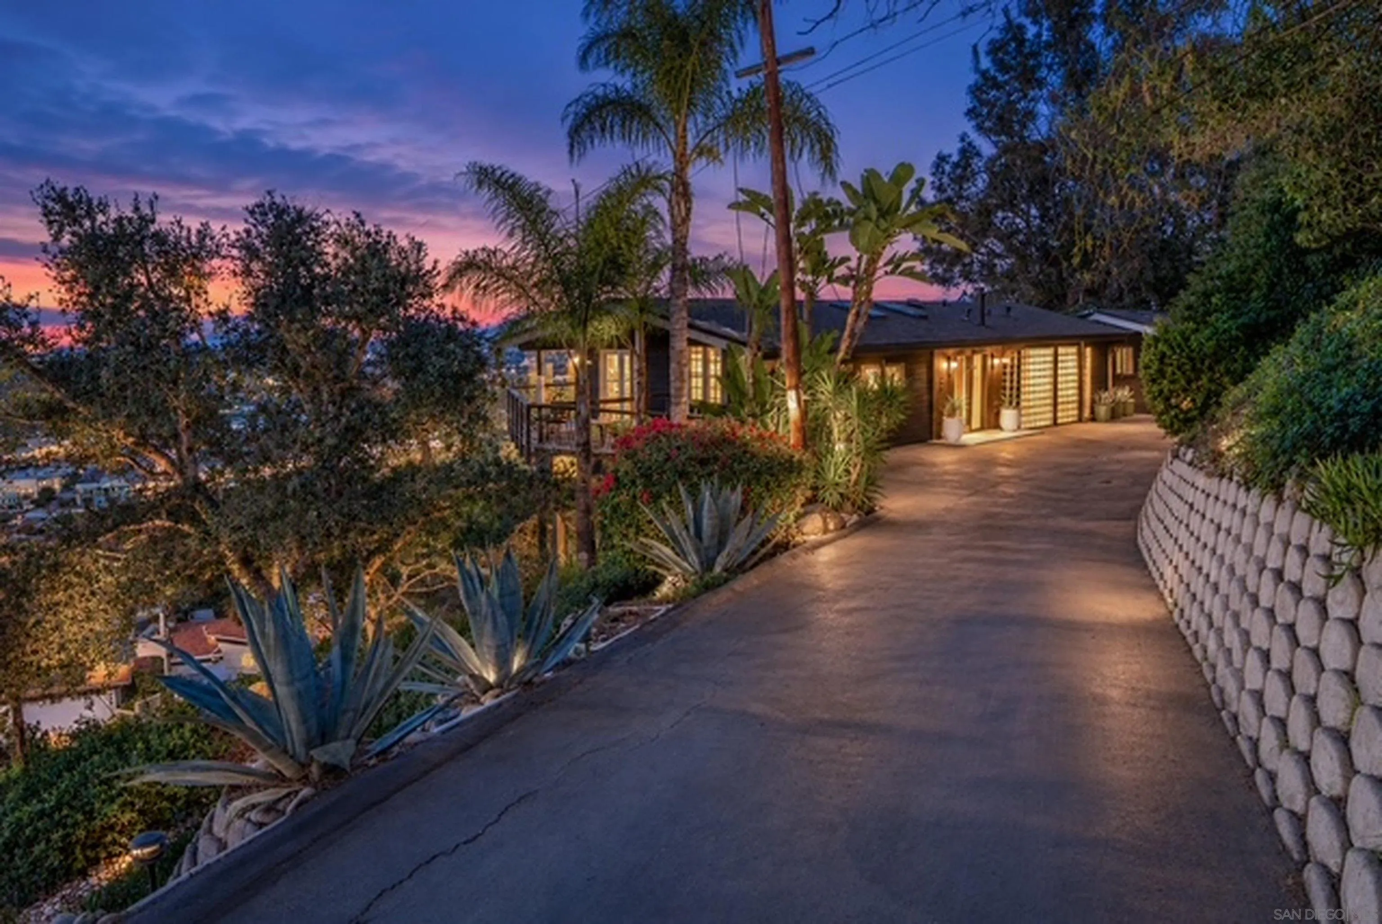
First time on the market—this one-of-a-kind La Mesa residence showcases sweeping mountain and hillside views, soaring ceilings, and a rare multi-level design offering space, light, and versatility. This home features a distinctive reverse floor plan, the entry level (top floor) offers a light-filled kitchen and living area oriented to scenic mountain views. The next level impresses with soaring ceilings, upgraded windows, plantation shutters, and a private balcony that extends the living space outdoors. The MAIN HOME includes 5 bedrooms and 2.5 baths within approximately 2,870 sq. ft., AND on the fifth level there is a PRIVATE, SEPARATE-ENTRY 419 sq. ft. STUDIO (not permitted nor separately metered) offering flexible use for guests, work, or extended living. Situated on an expansive 13,000 sq. ft. lot, the property provides exceptional privacy and room to create a pool, outdoor kitchen, gardens, or future enhancements. A stair lift is currently installed and may be removed prior to closing. Blending scenic views, architectural character, and flexible living, this is a rare La Mesa opportunity. Level 1 (entry): Entry, kitchen, living/entertaining spaces. Level 2 (down): Soaring ceilings, balcony, family room with fireplace. Level 3: Four Bedrooms and laundry. Level 4: Master Suite with common area backyard access. Attached and Separated: Level 5: Private-entry studio with full bathroom, kitchenette, and backyard access.

Remarks provided by the listing agent through SDMLS.

Home facts

Everything SDMLS reports for this home
$300Price per sq ft
NoneHOA dues
NoneMello-Roos / CFD
13,695 sq ftLot · 0.31 acres
2 garage + 6Parking spaces
YesADU / guest unit
199135 years old

Interior

Bedrooms6
Bathrooms3 full, 1 half
Living area3,346 sq ft
Levels3 Story
RoomsBreakfast AreaDining AreaDining Room/SeparateExercise RoomFamily RoomPrimary RetreatOfficeStorage RoomKitchenLiving RoomPrimary BedroomAll Bedrooms DownEntryFamily KitchenFoyerLaundryPrimary BathroomSeparate Family RoomWalk-In Closet
AppliancesDishwasherDisposalDryerFire SprinklersGarage Door OpenerMicrowaveWasherWater SoftenerElectric OvenFreezerGas StoveCounter TopElectric CookingGas Cooking
FlooringCarpetLaminateTile
Interior featuresBalconyBathtubBuilt-InsCeiling FanChair RailingsHigh Ceilings (9 Feet+)Kitchen IslandKitchenetteShowerShower in TubStair ClimberStorage Space
Fireplace1 · FP in Living Room
LaundryElectric, Gas, Washer Hookup
AccessibilityGrab Bars In Bathroom(s)

Room sizes

Primary bedroom20 × 23 ft
Bedroom 219 × 11 ft
Bedroom 313 × 12 ft
Bedroom 415 × 15 ft
Bedroom 51610 ft
Living room2924 ft
Dining room19 × 14 ft
Kitchen14 × 11 ft

Heating, cooling & utilities

HeatingFireplace, Forced Air Unit (Natural Gas)
CoolingCentral Forced Air
WaterAvailable, Meter on Property, Public
SewerSewer Available, Sewer Connected
UtilitiesElectricity AvailableElectricity ConnectedNatural Gas AvailablePhone AvailableSewer AvailableWater AvailableSewer ConnectedWater Connected

Exterior & lot

Lot size13,695 sq ft (.25 to .5 AC)
ViewEvening LightsMountains/HillsParklikeTrees/Woods
Patio & porchAwning/Porch CoveredBalconyDeckPatioTerrace
FencingFull, Wood
Other structuresAttached

Construction

StyleCustom Built, Mediterranean/Spanish, Traditional
Year built1991
Exterior wallsStucco
RoofSpanish Tile
SecurityFire Sprinklers
Shared wallsNo Unit Above or Below, No Unit Above, No Unit Below, End Unit, Detached, No Common Walls

Parking

Garage spaces2
Other spaces6
Total spaces8
Parking featuresAttachedDirect Garage AccessGarage - Front EntryGarage - Side EntryGarage - Single DoorGarage Door Opener

HOA, fees & community

HOA duesNone
Mello-Roos / CFDNone
PetsYes

Schools

DistrictGrossmont Union High School Dist

Property & listing details

Home typeDetached
OwnershipFee Simple
ZoningR-1:SINGLE
Parcel number (APN)500-040-34-00
NeighborhoodLa Mesa
Subdivision / tractMOUNT HELIX
MLS areaEast County
CountySan Diego
Accepted financingCash, Conventional, FHA, VA, Submit
Listed onJun 29, 2026
Original list price$1,300,000
Last price changeSep 27, 2026
MLS #260015832

Facts from San Diego MLS as reported by the listing agent. Deemed reliable but not guaranteed. Questions about any detail? Text Jeff.

Price & status history

DateEventPrice
Jun 29, 2026Listed for sale$1,300,000
The neighborhood

Living in Mount Helix

$1,210,000Median sale price
59Avg. days on market
23Homes for sale

Market data: SDMLS.

Read the full Mount Helix guide →
Schools

Schools for this home

DistrictGrossmont Union High School Dist

Schools as listed in SDMLS. Confirm enrollment boundaries with the school district.

See all Mount Helix schools in Jeff's guide →

Similar homes nearby

Based on information from the San Diego Multiple Listing Service as of November 11, 2026 at 5:01 PM. All data, including all measurements and calculations of area, is obtained from various sources and has not been, and will not be, verified by broker or MLS. All information should be independently reviewed and verified for accuracy. Properties may or may not be listed by the office/agent presenting the information. Listing information is provided for consumers' personal, non-commercial use and may not be used for any purpose other than to identify prospective properties consumers may be interested in purchasing.

Jeff Brick, REALTOR® · Compass · California DRE #02156850 · Report a listing error

Free · once a month · on the 5th

Get The San Diego Insider

Real numbers for your neighborhood from the San Diego MLS, a short note from Jeff, and the homes worth seeing. One email a month. Unsubscribe any time.

We’ll email you once to confirm. Your email is used only for this newsletter and never sold. No texts. Privacy

Do Not Sell or Share My Personal Information · Privacy Policy