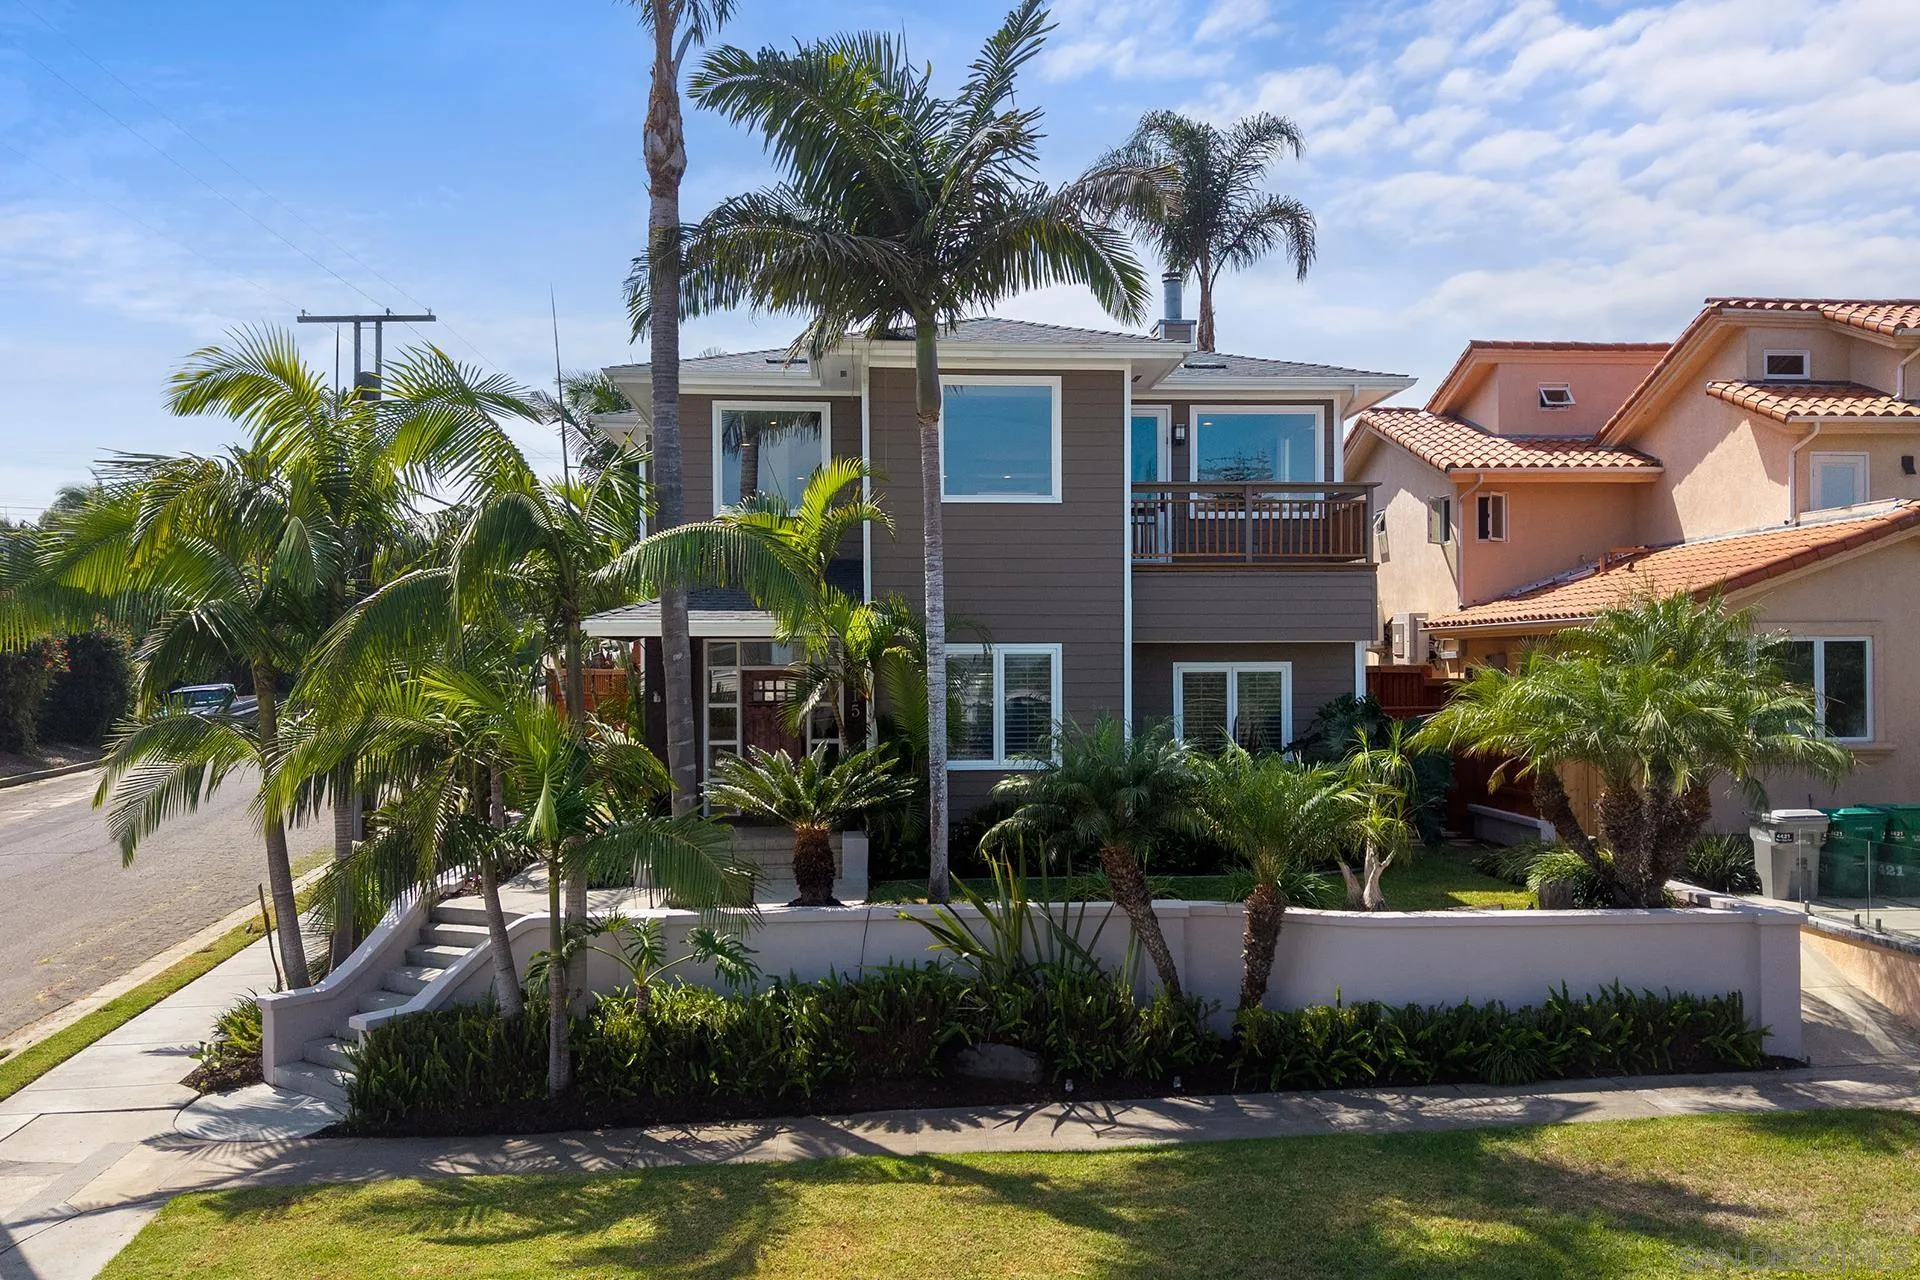
4415 Cape May, San Diego, CA 92107
Listed by Joseph Foty, Coldwell Banker West · 619-847-3894
About this home
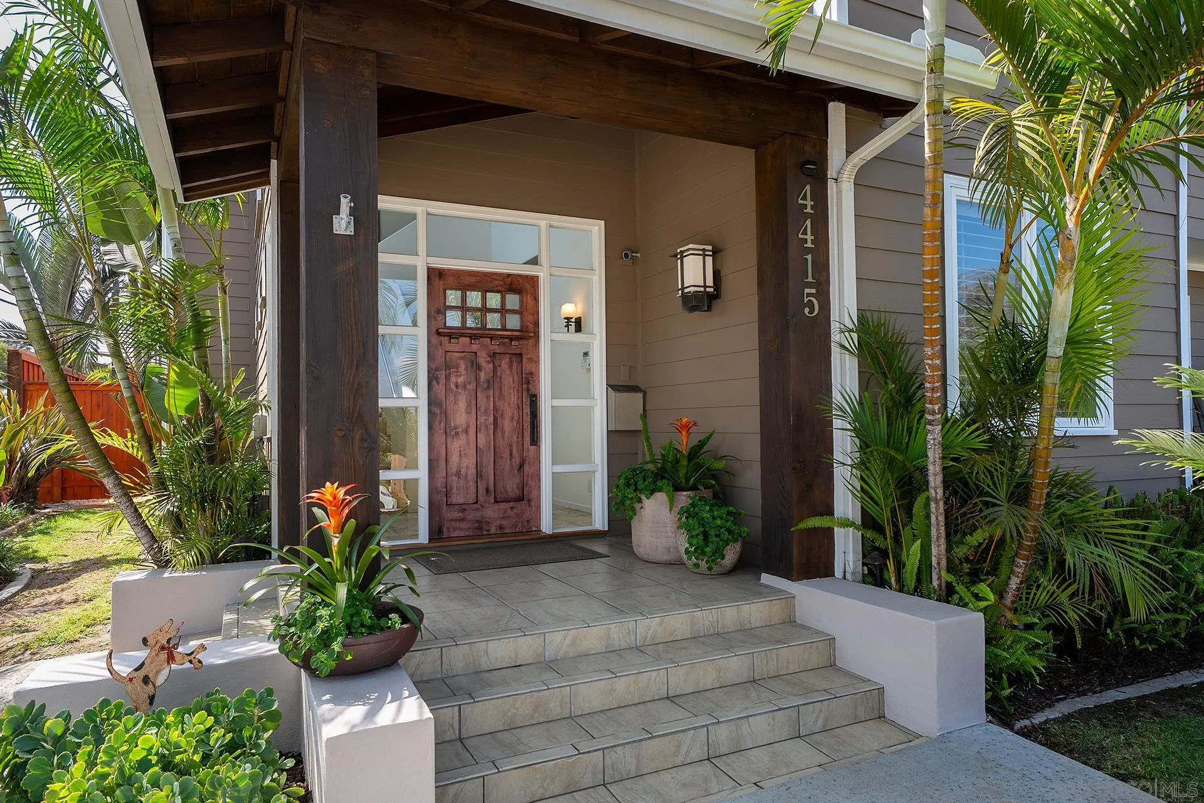
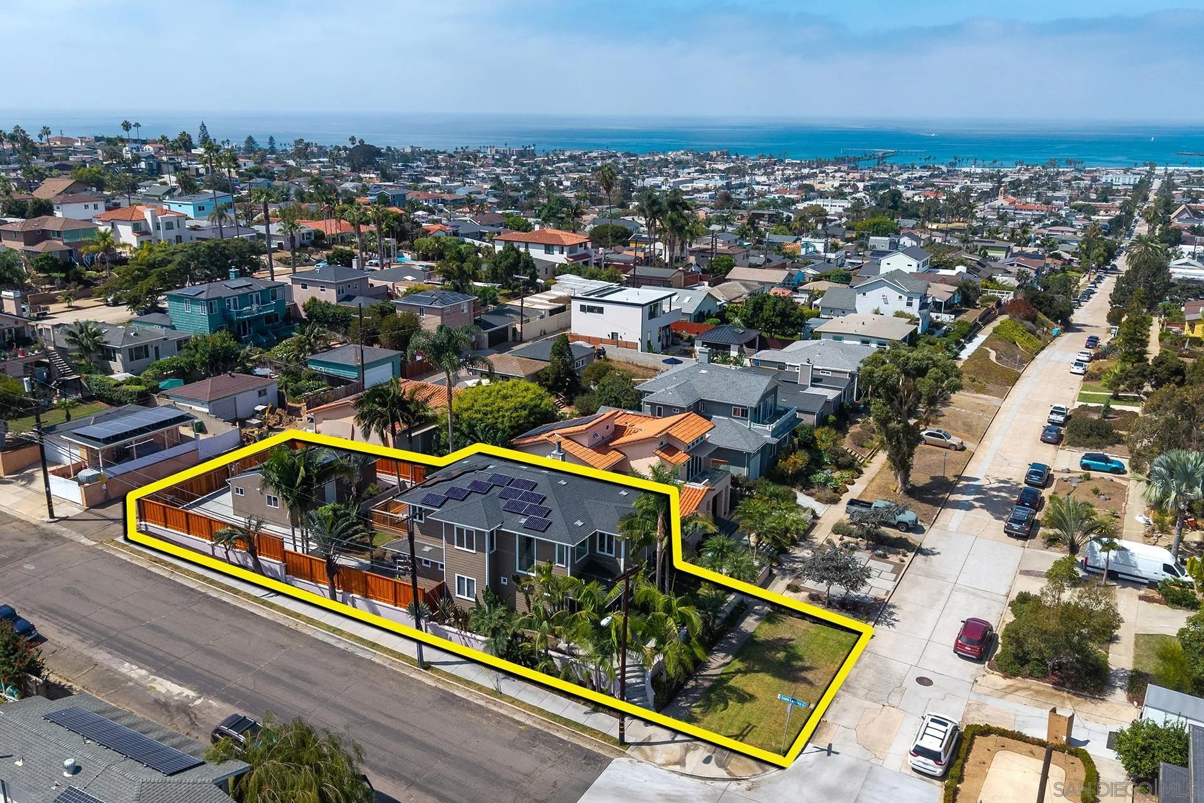
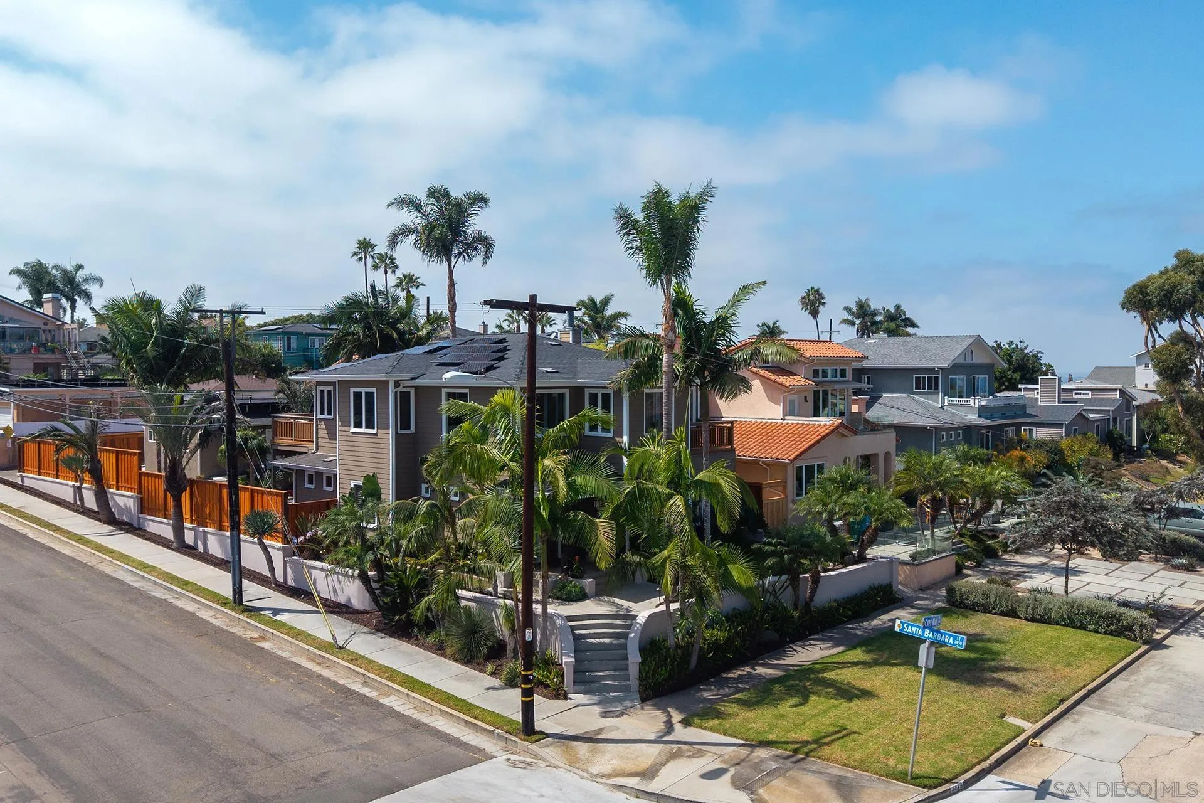
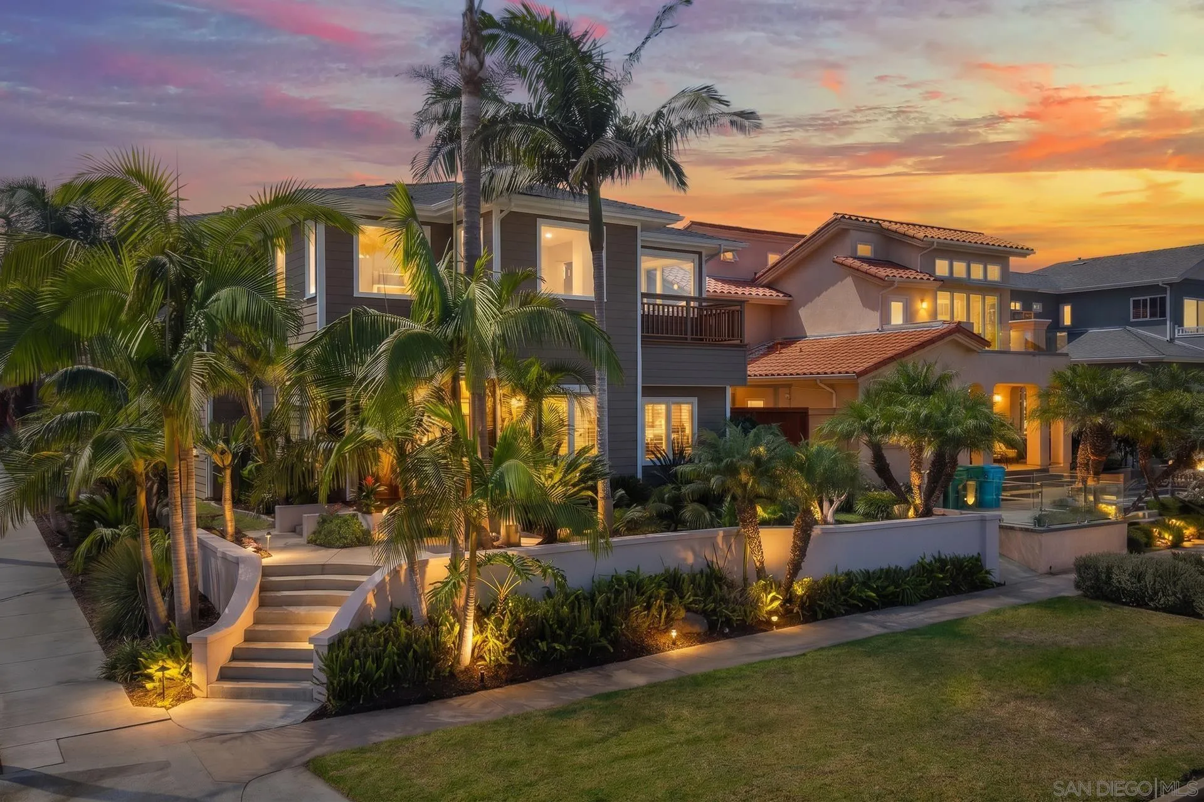
Seller will entertain offers between $2,399,000 - $2,499,000. Gorgeous well maintained 2-story home on a corner lot w/alley access. Amazing ocean, bay, Sea World Fireworks + sunrise mountain views! Owned SOLAR system w/30 panels. The approximate 1,500-square-foot, open-concept upper level brings together the kitchen, dining, living room, and office nook w/access to the outside redwood decks. Abundant natural light, large picture windows, high ceilings, fire place, mahogany wood floors, and a stone entry/stairway give the home a bright, distinctive feel. ...distinctive feel. All 4 bedrooms, primary and guest BRs, are on the main level w/8-9' ceilings. The primary BR features stone counters/floors/jetted spa tub and walk-in shower enclosure. Outside, enjoy a private/tranquil fully fenced yard w/multiple seating areas, redwood decks, tropical landscaping/lighting. Incredible 2-car garage offers a work area plus additional full bath. 40-foot RV parking area w/sewer dump adds even more flexibility. Recent improvements include a whole-house water softener, alkaline water filtration at the kitchen sink, a 75-gallon water heater, a tankless water heater in the garage, a dual heating and air-conditioning system, Kohler toilets w/bidets and high-end commercial grade flushing mechanism, rain gutters, a motorized remote controlled 13'-by-15' foot extendable awning over the back deck, redwood decks at the front and rear, tropical landscaping, and new sprinkler heads throughout. All new redwood fences, gates and hardware. Thoughtful details and extensive improvements continue throughout the home. The kitchen features a custom island with a breakfast bar, a walk-in pantry, granite countertops with a full-height backsplash, stainless steel appliances, and a built-in refrigerator. Additional interior features include solid mahogany wood floors, solid custom interior doors, and a custom stainless steel countertop in the 3rd upstairs bathroom. All rooms including outside are prewiring for tv, internet, cable and speakers. The garage features epoxy floors, remote-controlled rolling rear gate access to the 40-foot RV parking area, a separate rolling gate to access garage, overhead attic storage w/pull-down ladder, butcher-block counters on workbenches, full-height solid-wood cabinetry, and a full bathroom plus a utility sink w/new faucet adds convenience. A MUST SEE!
Remarks provided by the listing agent through SDMLS.
Home facts
Everything SDMLS reports for this homeInterior
Room sizes
Heating, cooling & utilities
Exterior & lot
Construction
Parking
HOA, fees & community
Property & listing details
Facts from San Diego MLS as reported by the listing agent. Deemed reliable but not guaranteed. Questions about any detail? Text Jeff.
Price & status history
Living in Point Loma Heights
Market data: SDMLS.
Read the full Point Loma Heights guide →Schools for this home
Schools as listed in SDMLS. Confirm enrollment boundaries with the school district.
See all Point Loma Heights schools in Jeff's guide →Similar homes nearby
Based on information from the San Diego Multiple Listing Service as of November 22, 2026 at 4:29 AM. All data, including all measurements and calculations of area, is obtained from various sources and has not been, and will not be, verified by broker or MLS. All information should be independently reviewed and verified for accuracy. Properties may or may not be listed by the office/agent presenting the information. Listing information is provided for consumers' personal, non-commercial use and may not be used for any purpose other than to identify prospective properties consumers may be interested in purchasing.
Jeff Brick, REALTOR® · Compass · California DRE #02156850 · Report a listing error