
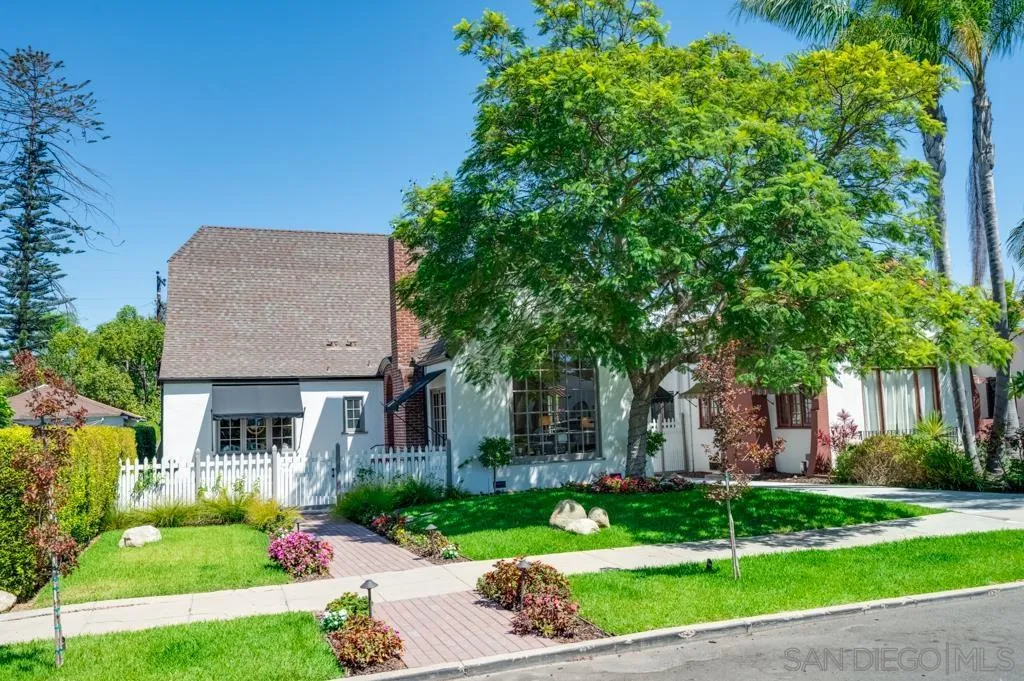
4663 Biona Dr, San Diego, CA 92116
Listed by Marty Castro, The Castro Group · 619-820-4663
About this home
A rare blend of architectural character and sophisticated design, this 1926 Tudor Revival, built by prominent San Diego master builder Lewis Henry Dodge, has been extensively renovated while preserving the details that make it truly special. The dramatic living room features soaring vaulted ceilings, exposed wood beams, original hardwood floors and a brick fireplace, anchored by an extraordinary 12-foot arched picture window that floods the room with natural light and beautifully frames the home from both inside and out. An extensive renovation took the home to the studs and thoughtfully built it back out with an emphasis on craftsmanship and high-end materials. At its heart is a spectacular kitchen featuring a 10-foot island, quartzite countertops, custom cabinetry and designer finishes. Remodeled baths feature striking checkered marble flooring, custom millwork and designer fixtures, while original woodwork, French doors and period details were carefully retained. Updated electrical, dual-zone HVAC, new ducting and extensive infrastructure improvements complete the transformation. Currently in line for historical designation this September, the property may then be eligible to pursue a Mills Act agreement, offering the potential for significant property-tax savings. Beautifully reimagined for modern living without sacrificing its soul.
Remarks provided by the listing agent through SDMLS.
Home facts
Everything SDMLS reports for this homeInterior
Heating, cooling & utilities
Exterior & lot
Construction
Parking
HOA, fees & community
Property & listing details
Facts from San Diego MLS as reported by the listing agent. Deemed reliable but not guaranteed. Questions about any detail? Text Jeff.
Living in Kensington
Market data: SDMLS.
Read the full Kensington guide →Schools for this home
Schools as listed in SDMLS. Confirm enrollment boundaries with the school district.
See all Kensington schools in Jeff's guide →Similar homes nearby
Based on information from the San Diego Multiple Listing Service as of November 11, 2026 at 1:11 PM. All data, including all measurements and calculations of area, is obtained from various sources and has not been, and will not be, verified by broker or MLS. All information should be independently reviewed and verified for accuracy. Properties may or may not be listed by the office/agent presenting the information. Listing information is provided for consumers' personal, non-commercial use and may not be used for any purpose other than to identify prospective properties consumers may be interested in purchasing.
Jeff Brick, REALTOR® · Compass · California DRE #02156850 · Report a listing error