Only San Diego · Since 1999
Jeff Brick · CompassQuestions about this home? Call or text Jeff, 858-324-4448
For saleONLY SAN DIEGOSINCE 1999 Only San Diego · San Diego MLSBalanced MarketAllied Gardens / Del Cerro · 5.8 months of condos for sale · typical home sells in 29 daysMarket report 0 days on market · MLS# 260027580
$479,999

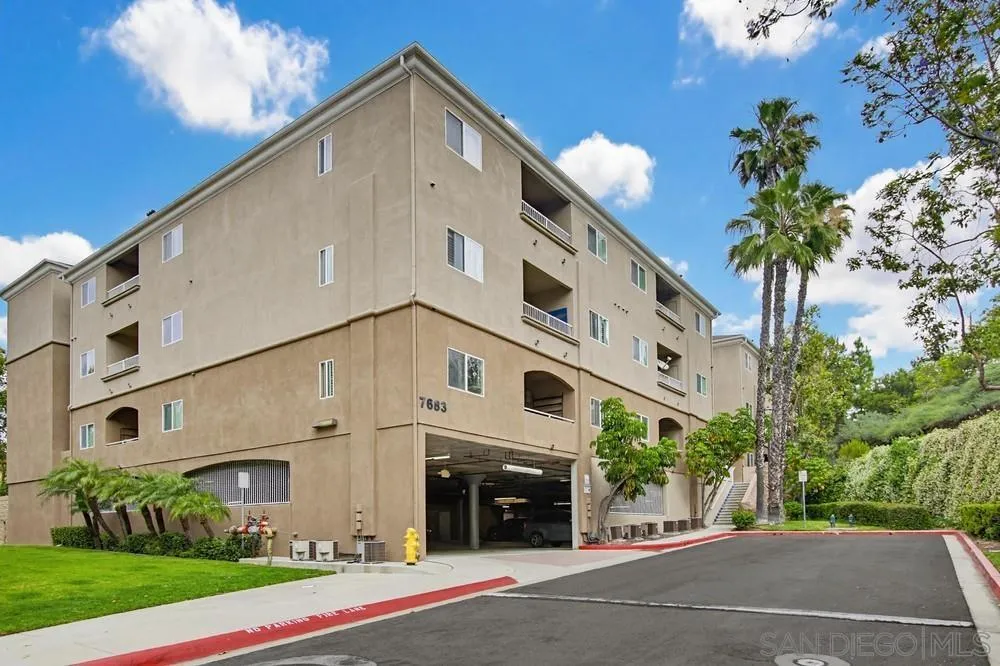
5553 Adobe Falls Unit 14, San Diego, CA 92120

2Beds
2Baths
1,144Sq ft
1973Built
164,112Lot sq ft

Listed by James H Pasto Jr, Real Broker · 619-840-7577

Jeff Brick
Your agent for this homeJeff BrickREALTOR® · Compass · 2026 SDMLS President
Request a Showing
CallTextEmail

These buttons reach Jeff Brick, not the listing agent.

About this home

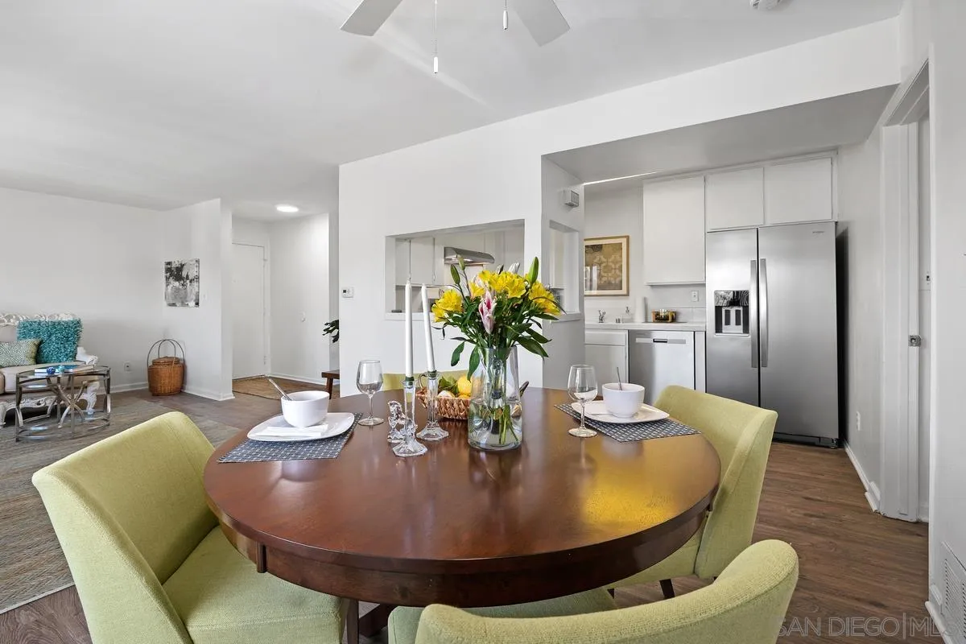
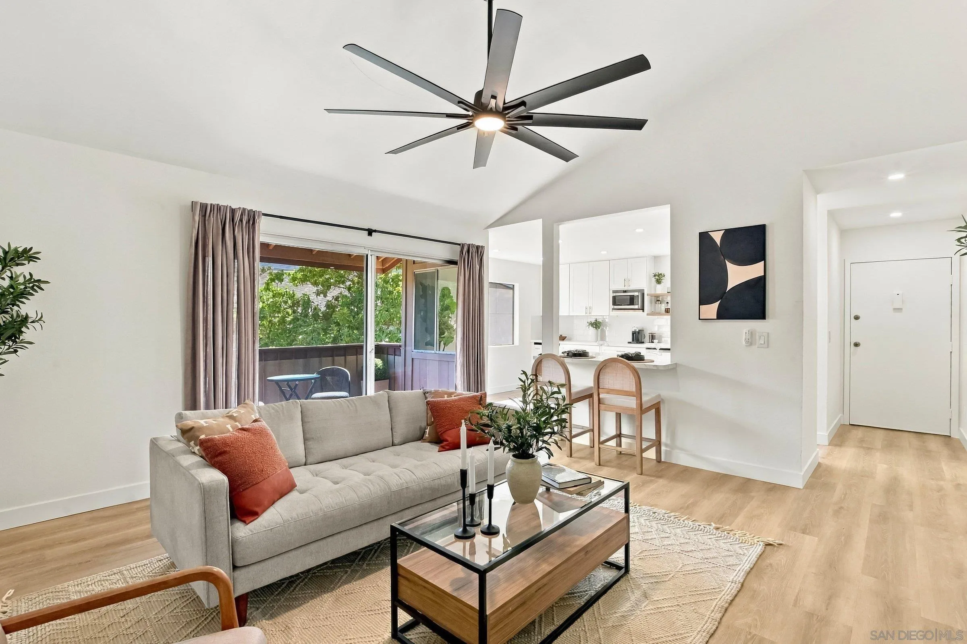
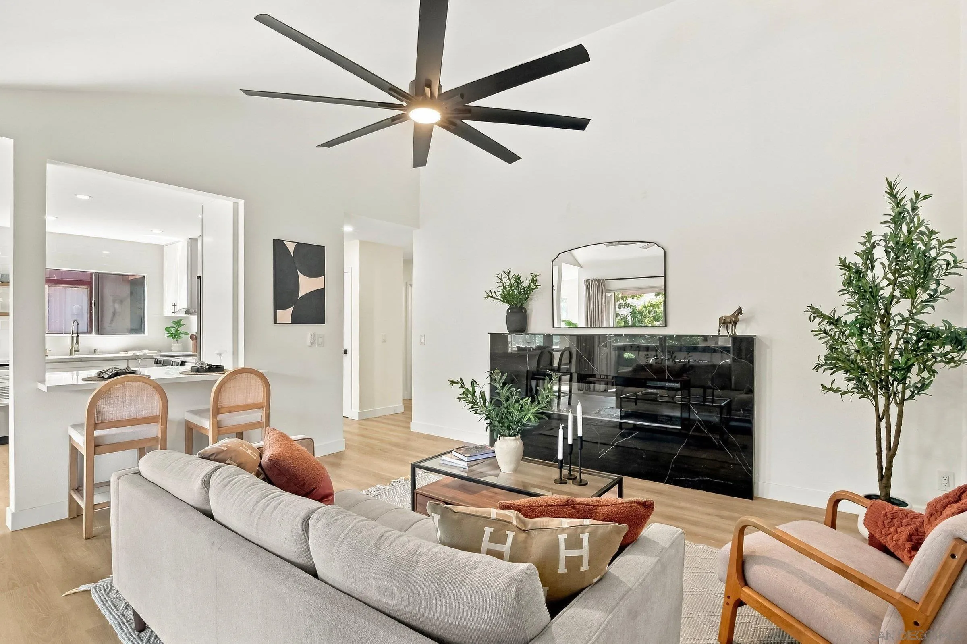
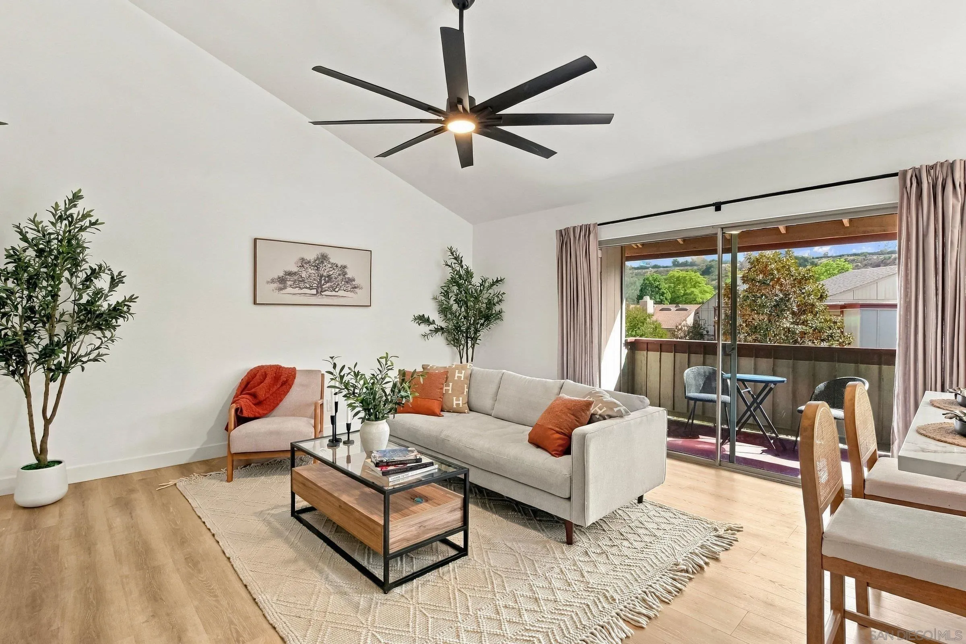
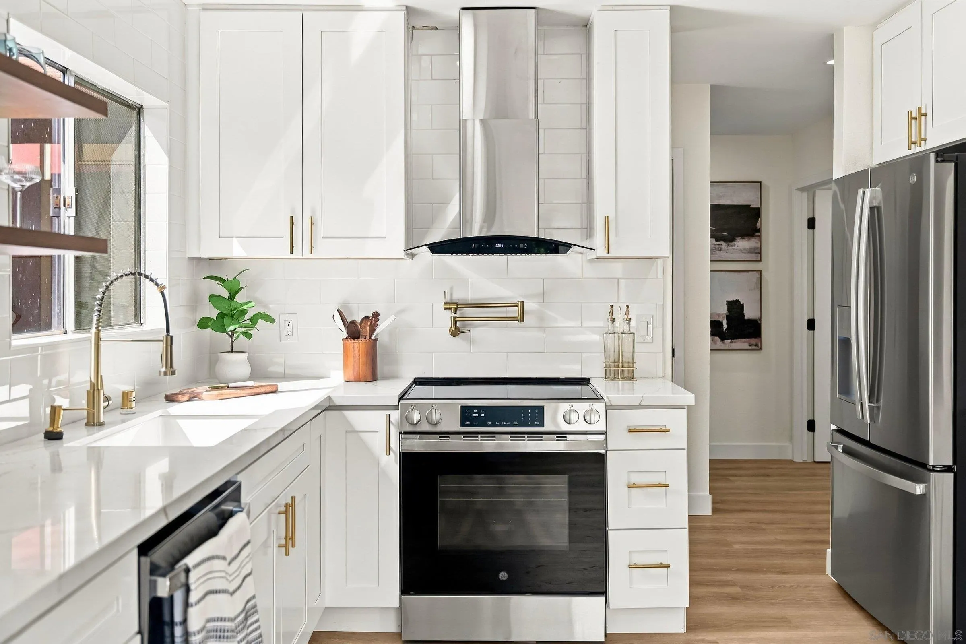
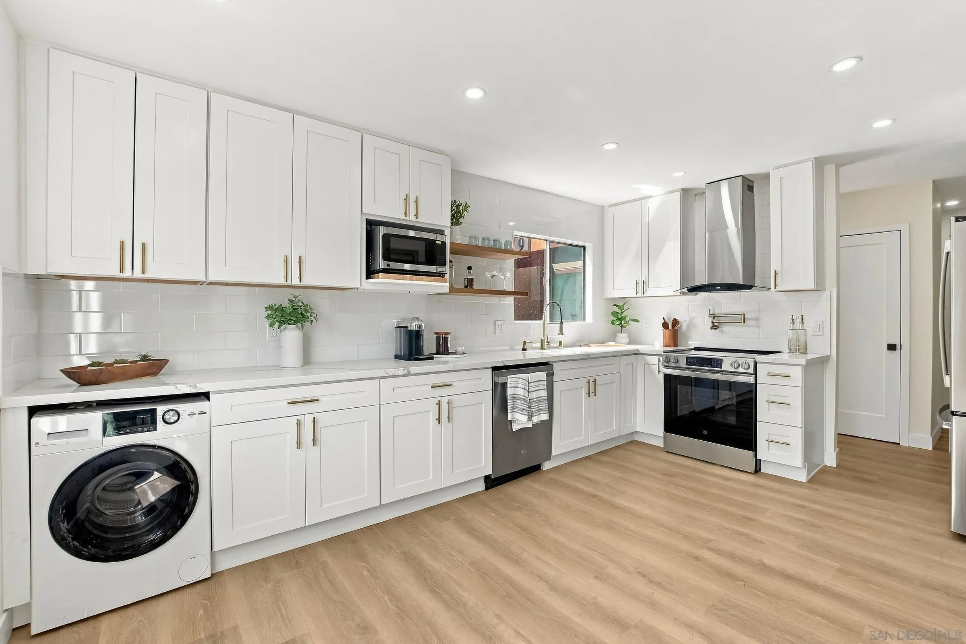
Newly remodeled and move-in ready, this light-filled condo offers an inviting open floor plan highlighted by soaring 17 foot vaulted ceilings, stylish modern fireplace, and beautiful oak wood flooring. The updated kitchen features brand-new cabinetry, sleek quartz countertops, and a clean modern design that flows seamlessly into the living and dining area, perfect for both everyday living and entertaining. Freshly remodeled bathrooms add a modern upscale touch, while the convenience of an in-unit all-in-one washer and dryer makes daily living effortless. The community also features a refreshing pool area, perfect for relaxing and enjoying the San Diego lifestyle.

Remarks provided by the listing agent through SDMLS.

Home facts

Everything SDMLS reports for this home
$420Price per sq ft
$510/moHOA dues
NoneMello-Roos / CFD
164,112 sq ftLot · 3.77 acres
1Parking spaces
NoADU / guest unit
197353 years old
0Days on market

Interior

Bedrooms2
Bathrooms2 full
Living area1,144 sq ft
Levels1 Story
RoomsBasementBedroom Entry LevelBonus RoomBreakfast AreaDenDining AreaDining Room/SeparateExercise RoomFamily RoomFinished AtticFormal EntryGreat RoomGuest MaidLibraryLoftPrimary Bdrm 2Primary RetreatPrim BR Entry LevelMedia/MusicOfficeOptional BedroomsSauna/SteamStorage RoomSun RoomWalkout BasementWine CellarWorkshopRetreatUtility RoomAtriumDance StudioGame RoomKitchenLiving RoomPrimary BedroomRecreationAll Bedrooms DownAll Bedrooms UpArt StudioCenter HallConverted BedroomCountry KitchenDressing AreaEntryFamily KitchenFoyerGalley KitchenGymHome TheatreJack & JillLaundryPrimary BathroomMulti-Level BedroomProjectionSeparate Family RoomSound StudioWalk-In ClosetWalk-In Pantry
AppliancesDishwasherDisposalDryerMicrowaveWasherElectric Range
Fireplace1 · FP in Living Room
LaundryElectric

Heating, cooling & utilities

HeatingFireplace (Electric)
WaterMeter on Property
SewerSewer Connected

Exterior & lot

Lot size164,112 sq ft (0 (Common Interest))
PoolCommunity/Common

Construction

Year built1973
Exterior wallsWood
RoofComposition

Parking

Other spaces1
Total spaces1

HOA, fees & community

HOA dues$510 a month
Total monthly fees$510
Mello-Roos / CFDNone
AssociationAdobe Falls
ComplexAdobe Falls
Known restrictionsCC&R's

Property & listing details

Home typeCondominium
OwnershipCondominium, Fee Simple
ZoningR-1:SINGLE
Parcel number (APN)462-440-14-78
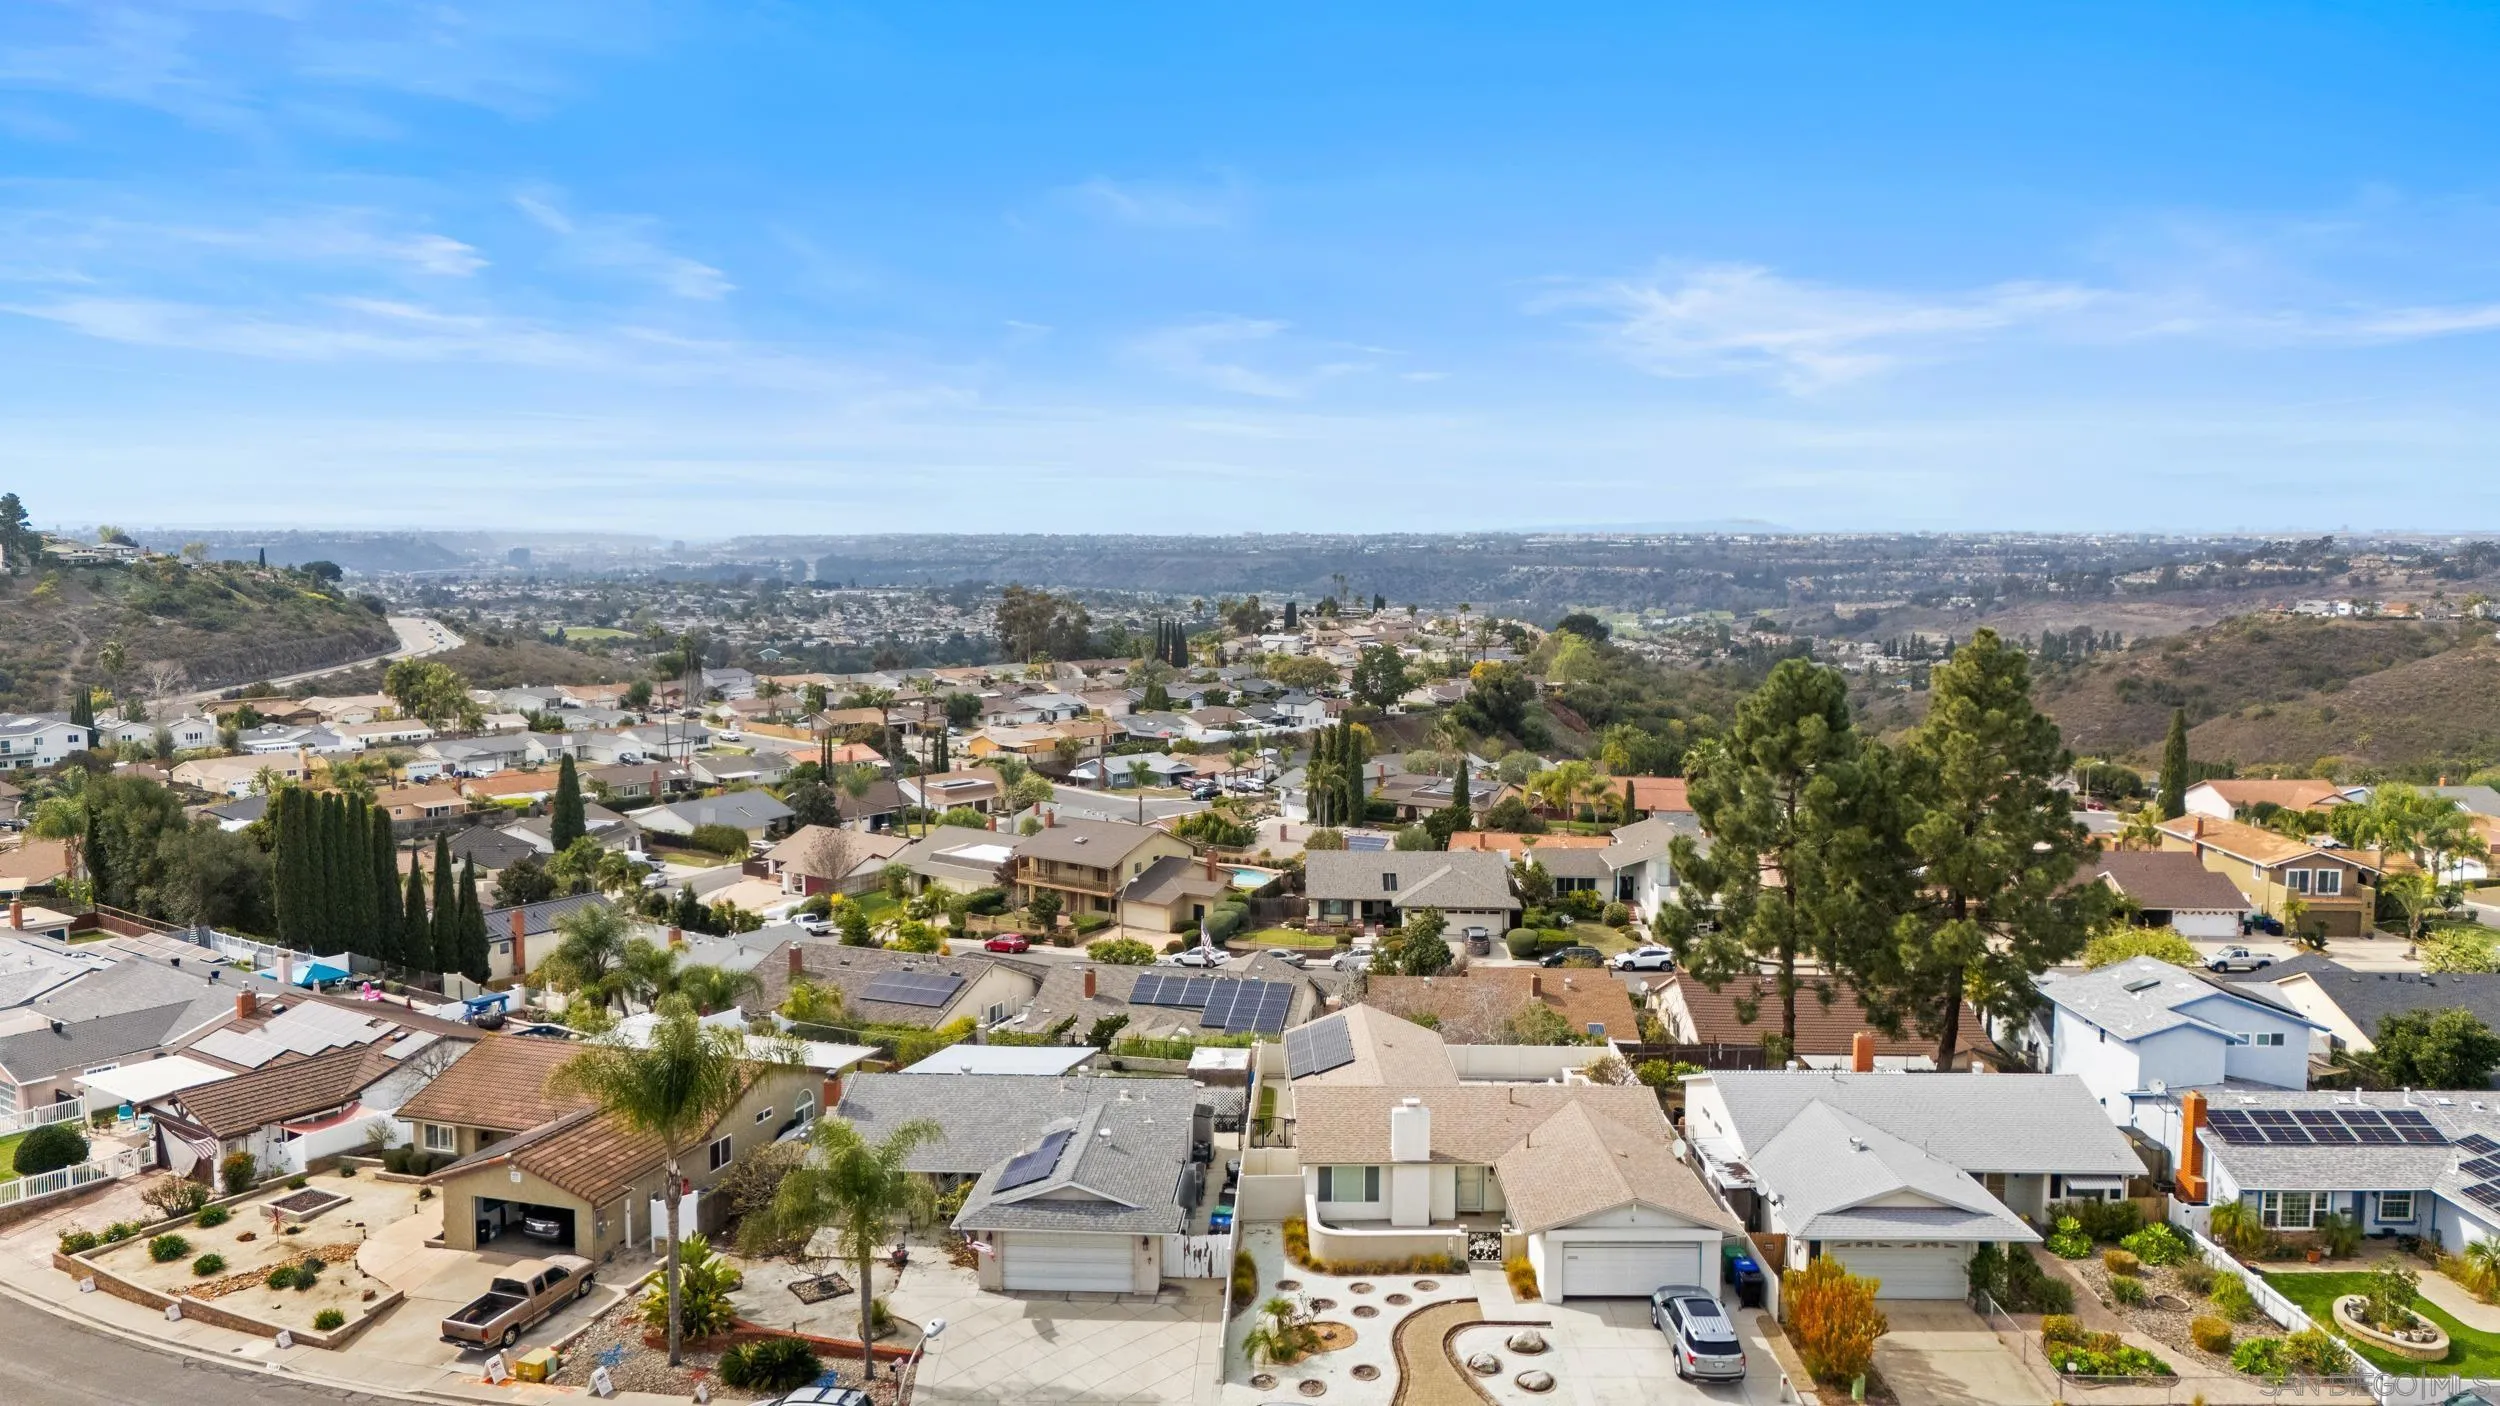
NeighborhoodDel Cerro
Subdivision / tractDEL CERRO
MLS areaMetro Uptown
Unit14
CountySan Diego
Accepted financingCash, Conventional, FHA, VA
Listed onNov 20, 2026
Original list price$479,999
Last price changeNov 20, 2026
MLS #260027580

Facts from San Diego MLS as reported by the listing agent. Deemed reliable but not guaranteed. Questions about any detail? Text Jeff.

What it costs to own

Your estimated monthly cost

— / month
Principal & interest—
Property tax (1.251% a year)—
Home insurance (California average)—
HOA dues$510
Down payment—
Property tax for the year—

Rate starts at the Freddie Mac 30-year average, week of November 5, 2026.

Rent vs. buy

Typical rent in 92120 is about $2,700/month. Owning this home runs about — more each month before tax benefits and equity.

Home values in 92120
+2%1 year
+26%5 years
+88%10 years

Estimates, not a loan quote. Tax uses the San Diego County City of San Diego rate on the list price; insurance is the California average policy; rent and value trends are Zillow indexes for the ZIP. Mortgage calculator · Cost to own in San Diego · Insurance and lending pros

This home vs. its market

Allied Gardens / Del Cerro is a Balanced market

5.8 months of inventory for condos in October 2026. Under 3 months favors sellers, 3 to 6 is balanced, over 6 favors buyers.

$420Price per sq ft (area: $503, 17% below)
0 daysOn market (area median: 29 days)
$496,000Area median condo price (+1% vs last year)
98%Of list price that sellers got

Area figures: San Diego MLS closed sales, October 2026, condos in ZIP 92120, compiled by Jeff Brick.

The neighborhood

Living in Allied Gardens / Del Cerro

$1,040,000Median sale price
57Avg. days on market
51Homes for sale

Market data: SDMLS.

Read the full Allied Gardens / Del Cerro guide →
Schools

Schools for this home

Schools as listed in SDMLS. Confirm enrollment boundaries with the school district.

See all Allied Gardens / Del Cerro schools in Jeff's guide →

Similar homes nearby

Based on information from the San Diego Multiple Listing Service as of November 22, 2026 at 3:20 AM. All data, including all measurements and calculations of area, is obtained from various sources and has not been, and will not be, verified by broker or MLS. All information should be independently reviewed and verified for accuracy. Properties may or may not be listed by the office/agent presenting the information. Listing information is provided for consumers' personal, non-commercial use and may not be used for any purpose other than to identify prospective properties consumers may be interested in purchasing.

Jeff Brick, REALTOR® · Compass · California DRE #02156850 · Report a listing error

Free · once a month · on the 5th

Get The San Diego Insider

Real numbers for your neighborhood from the San Diego MLS, a short note from Jeff, and the homes worth seeing. One email a month. Unsubscribe any time.

We’ll email you once to confirm. Your email is used only for this newsletter and never sold. No texts. Privacy

Do Not Sell or Share My Personal Information · Privacy Policy