
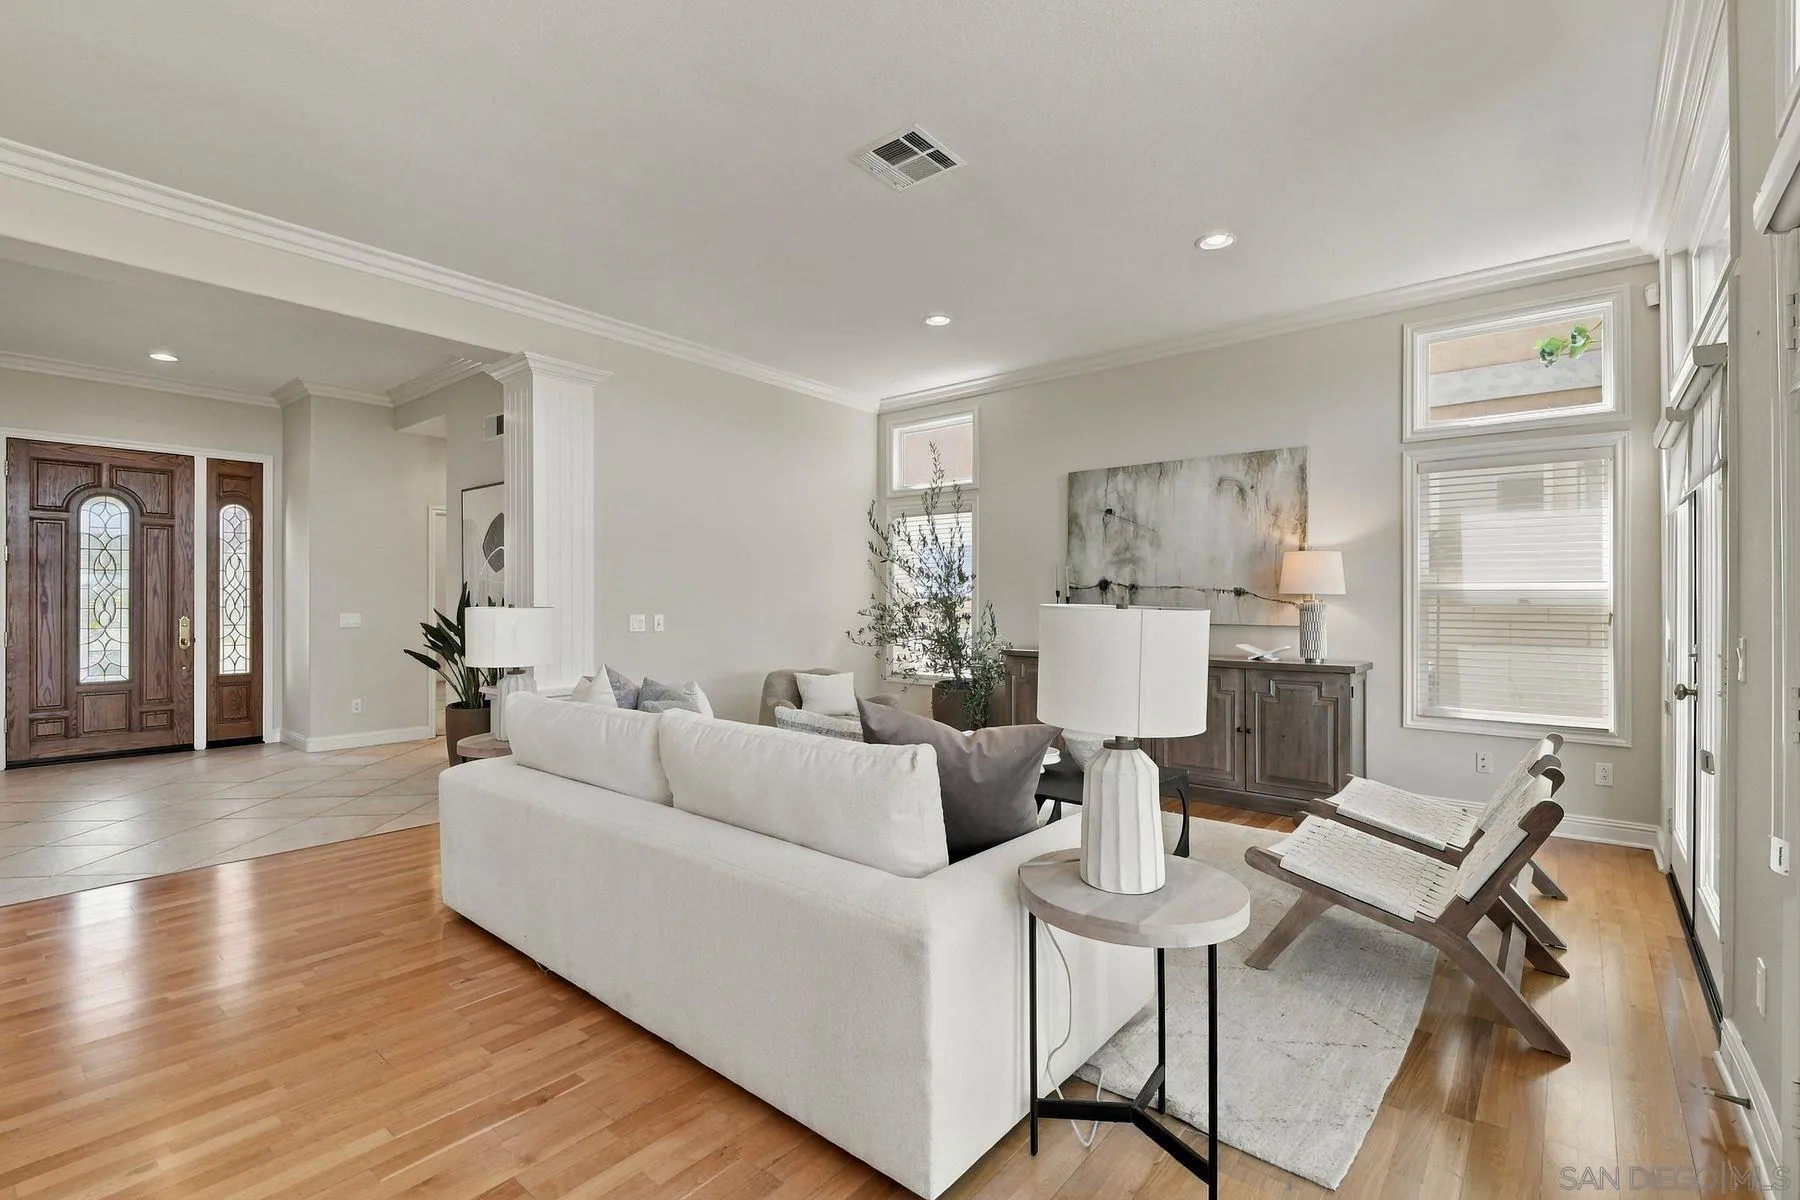
5722 Brittany Forrest, San Diego, CA 92130
Listed by Alvaro Virissimo, Lyst Realty · 619-300-9114
About this home
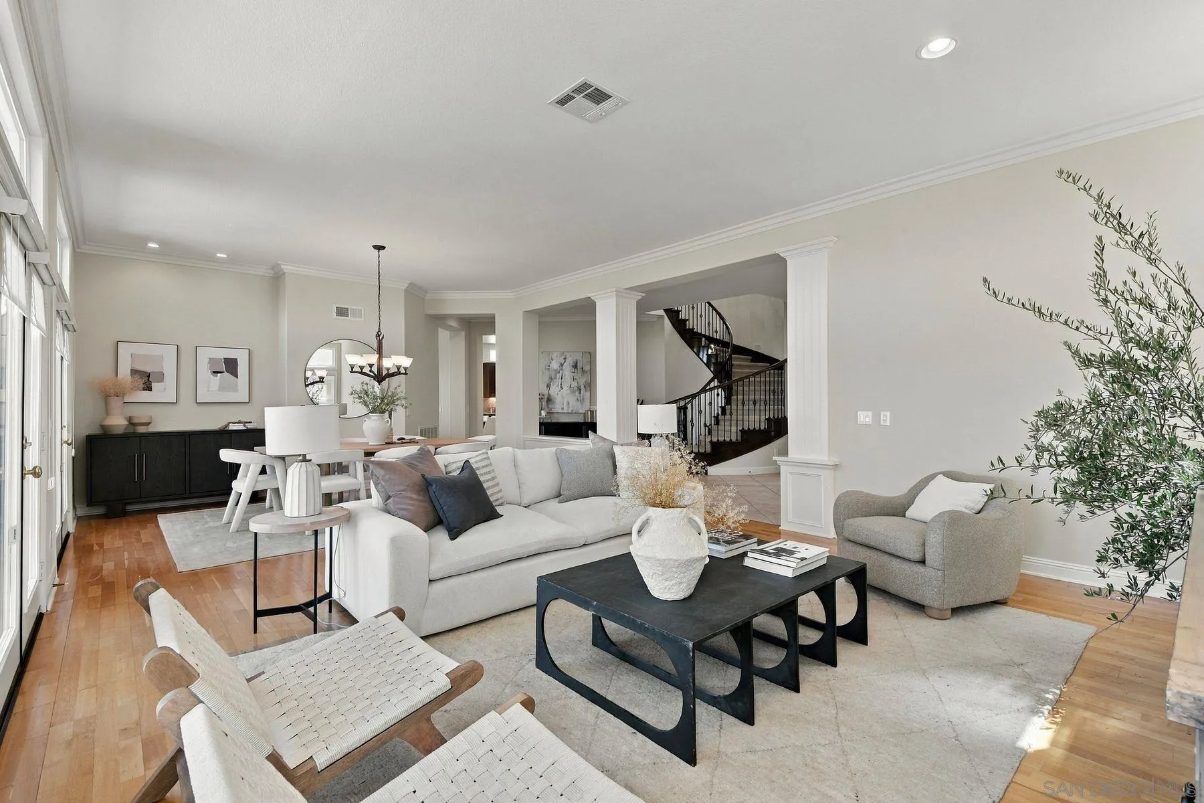
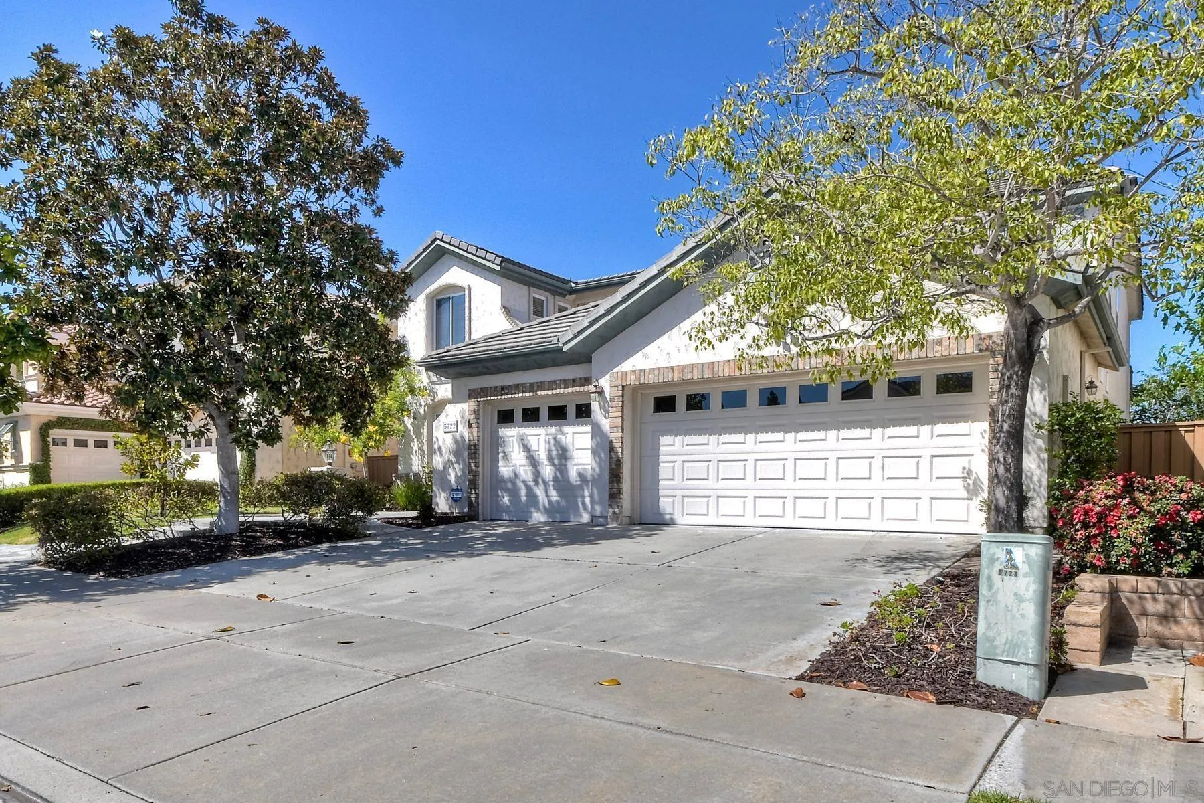
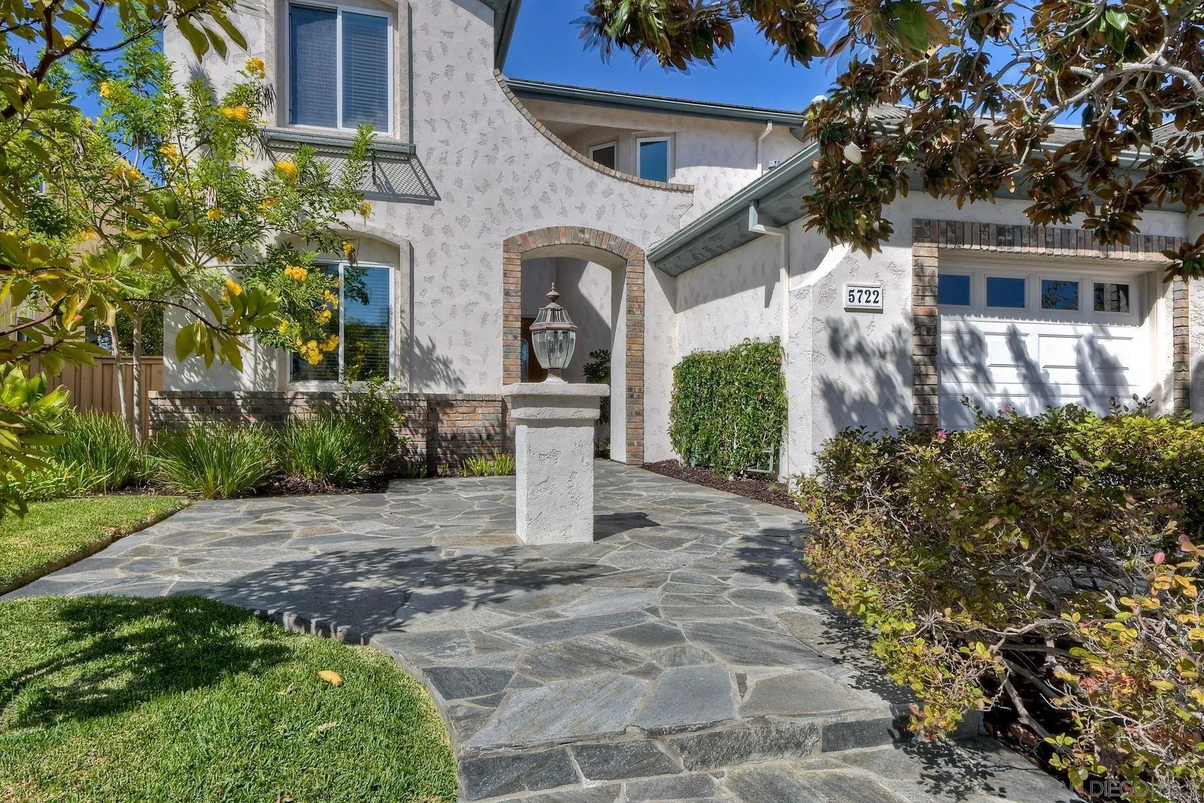
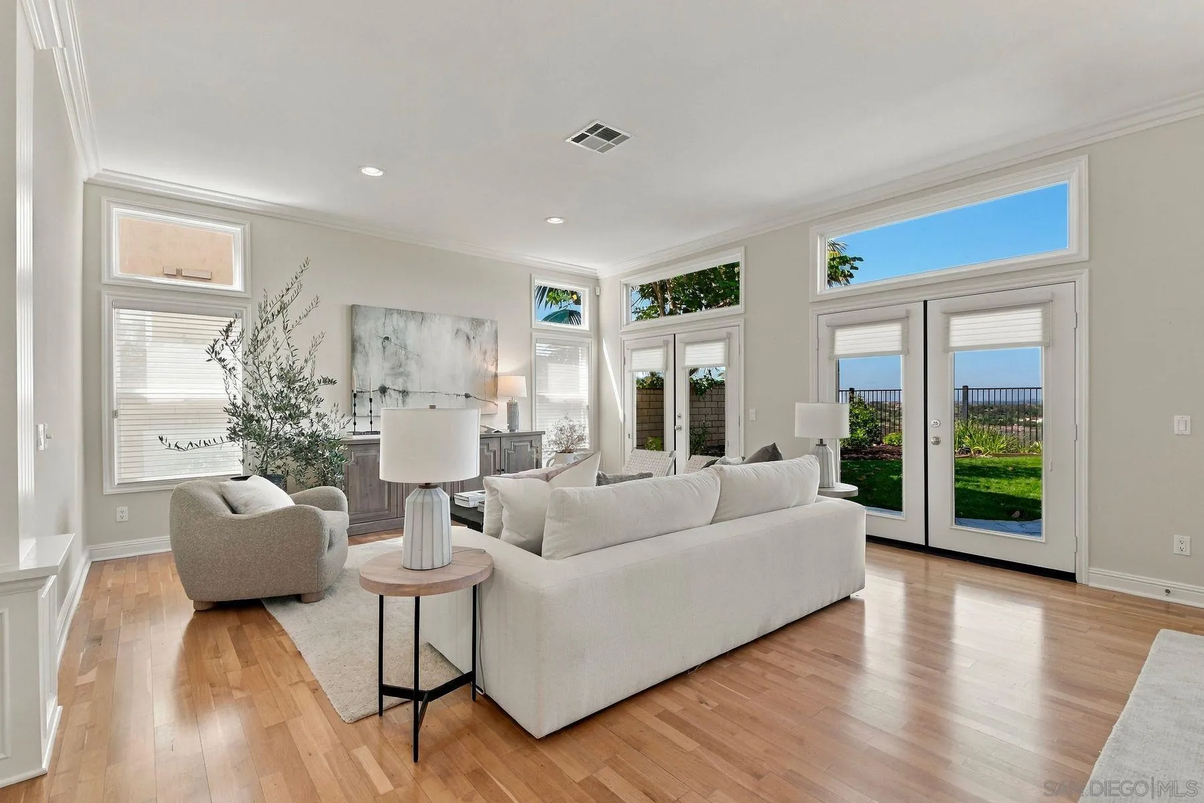
Set above a picturesque canyon, this exceptional Lexington Plan 2 home combines a spacious, light-filled floor plan with breathtaking panoramic views in the heart of Carmel Valley. Inside, abundant windows and French doors fill the home with natural light while framing the views throughout the main living spaces. Hardwood floors, crown molding and architectural details complement the generous living and dining areas. The spacious kitchen features granite countertops, a large center island, stainless steel appliances, extensive cabinetry and an adjoining breakfast area. A separate family room with fireplace provides an inviting space to relax. Upstairs, the expansive primary suite takes full advantage of the setting with panoramic views, a private balcony, fireplace, oversized walk-in closet and spacious bath with soaking tub and separate shower. The backyard is designed to enjoy the home’s spectacular surroundings, with a large flagstone patio, lawn and multiple areas for outdoor dining and entertaining. A three-car garage adds convenience and storage. Ideally located near top rated schools, shopping, dining, parks and everything Carmel Valley has to offer.
Remarks provided by the listing agent through SDMLS.
Home facts
Everything SDMLS reports for this homeInterior
Room sizes
Heating, cooling & utilities
Exterior & lot
Construction
Parking
HOA, fees & community
Property & listing details
Facts from San Diego MLS as reported by the listing agent. Deemed reliable but not guaranteed. Questions about any detail? Text Jeff.
Living in Carmel Valley
Market data: SDMLS.
Read the full Carmel Valley guide →Schools for this home
Schools as listed in SDMLS. Confirm enrollment boundaries with the school district.
See all Carmel Valley schools in Jeff's guide →Similar homes nearby
Based on information from the San Diego Multiple Listing Service as of November 11, 2026 at 1:11 PM. All data, including all measurements and calculations of area, is obtained from various sources and has not been, and will not be, verified by broker or MLS. All information should be independently reviewed and verified for accuracy. Properties may or may not be listed by the office/agent presenting the information. Listing information is provided for consumers' personal, non-commercial use and may not be used for any purpose other than to identify prospective properties consumers may be interested in purchasing.
Jeff Brick, REALTOR® · Compass · California DRE #02156850 · Report a listing error