Jeff Brick · CompassQuestions about this home? Call or text Jeff, 858-324-4448
$1,140,000

5790 Lone Star Dr, San Diego, CA 92120

5Beds
4Baths
2,079Sq ft
1968Built
12,700Lot sq ft

Listed by Jill Hansen, Pacific Sotheby's Int'l Realty · 619-733-9056

About this home

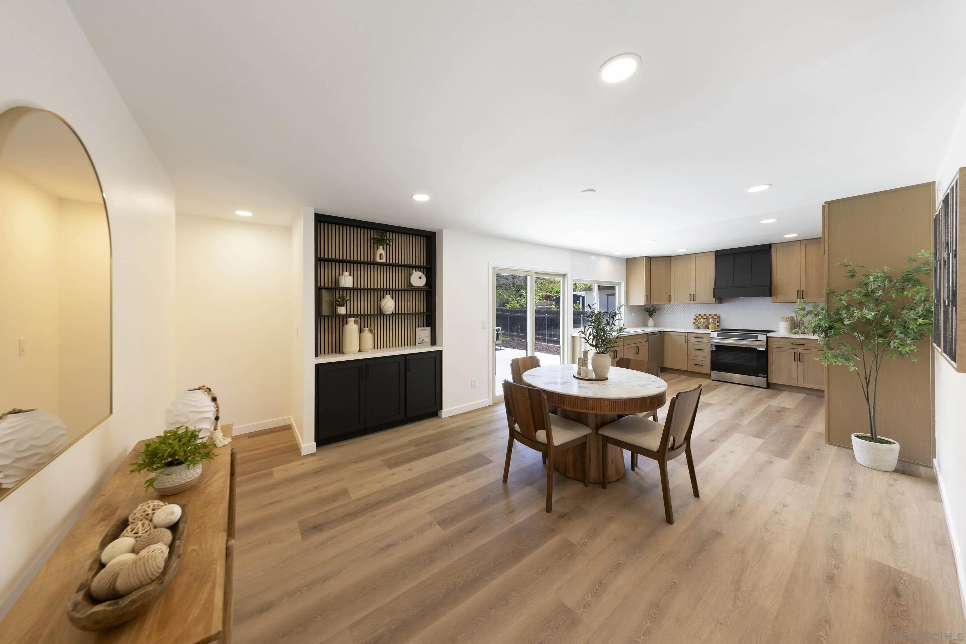
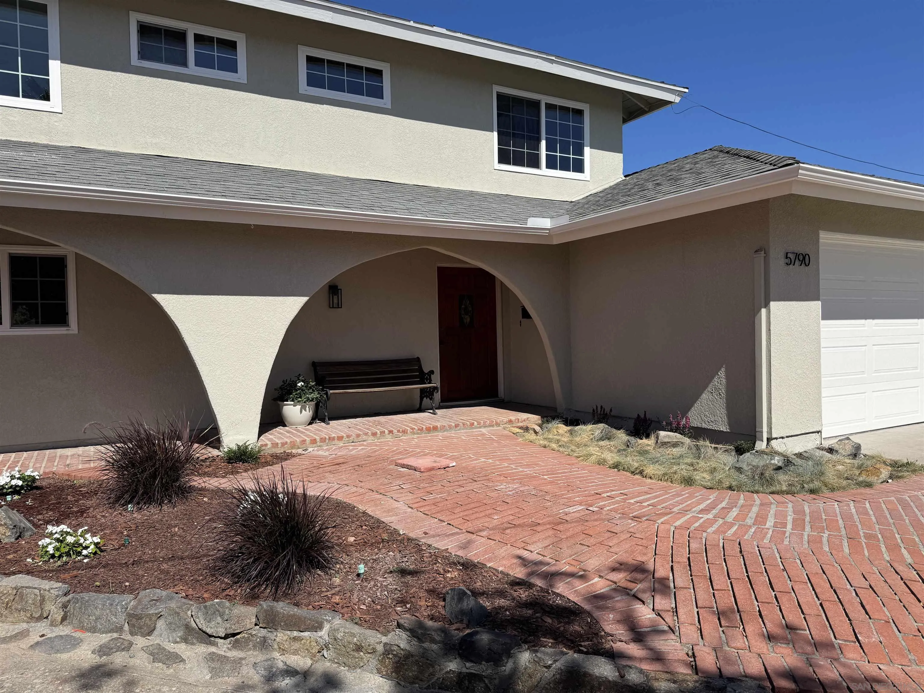
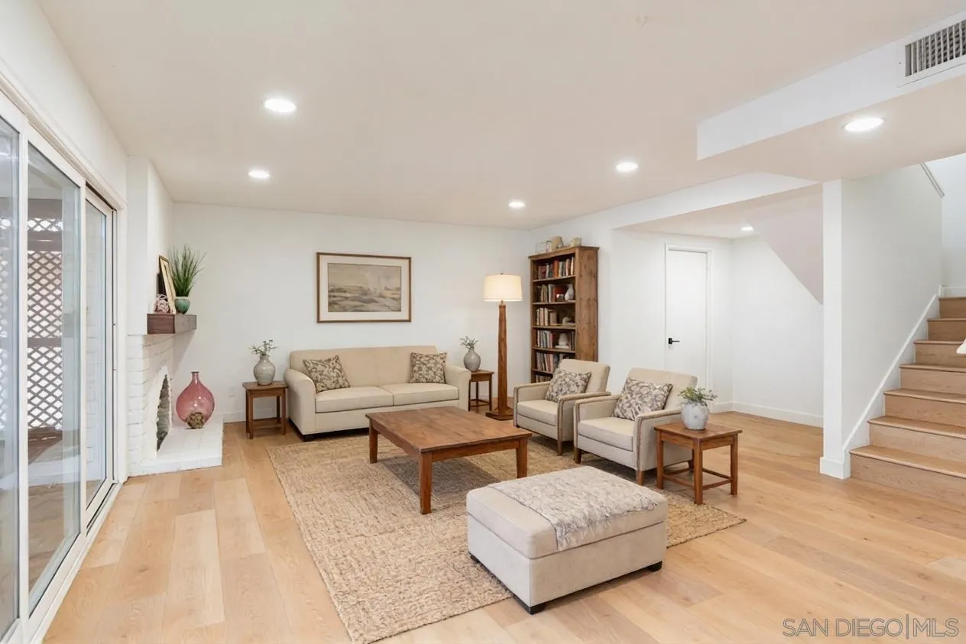
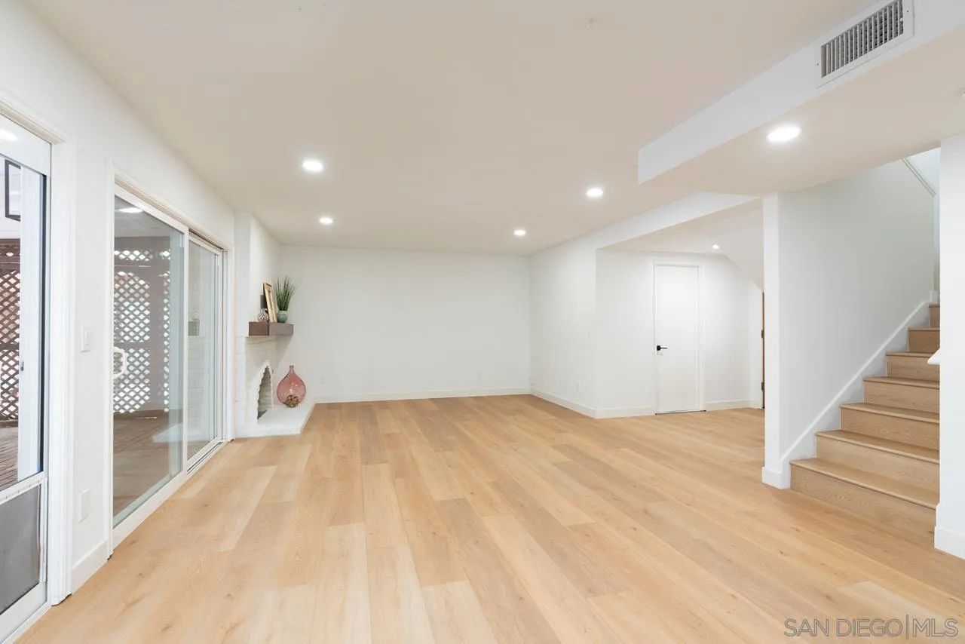
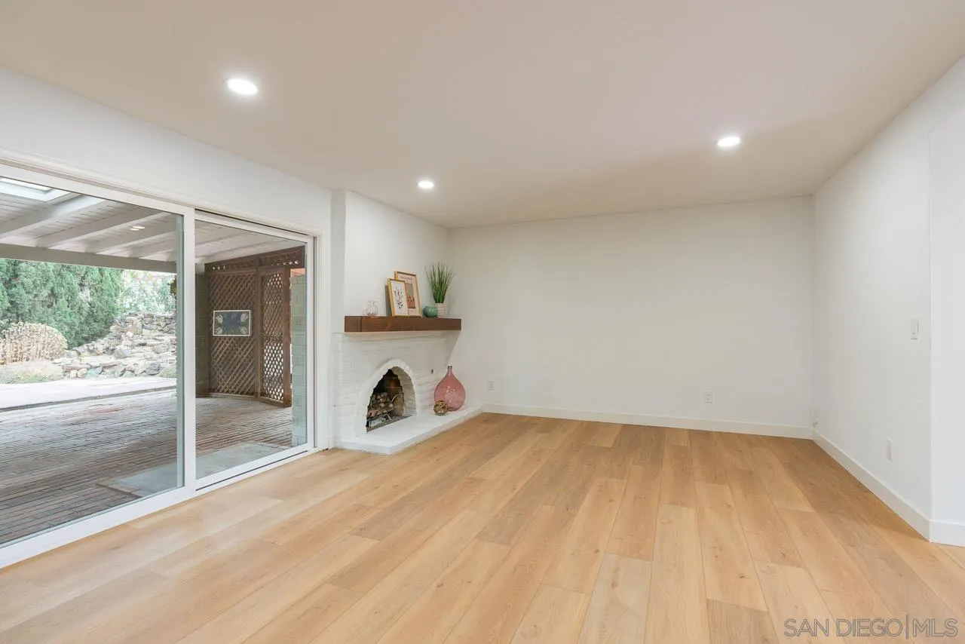
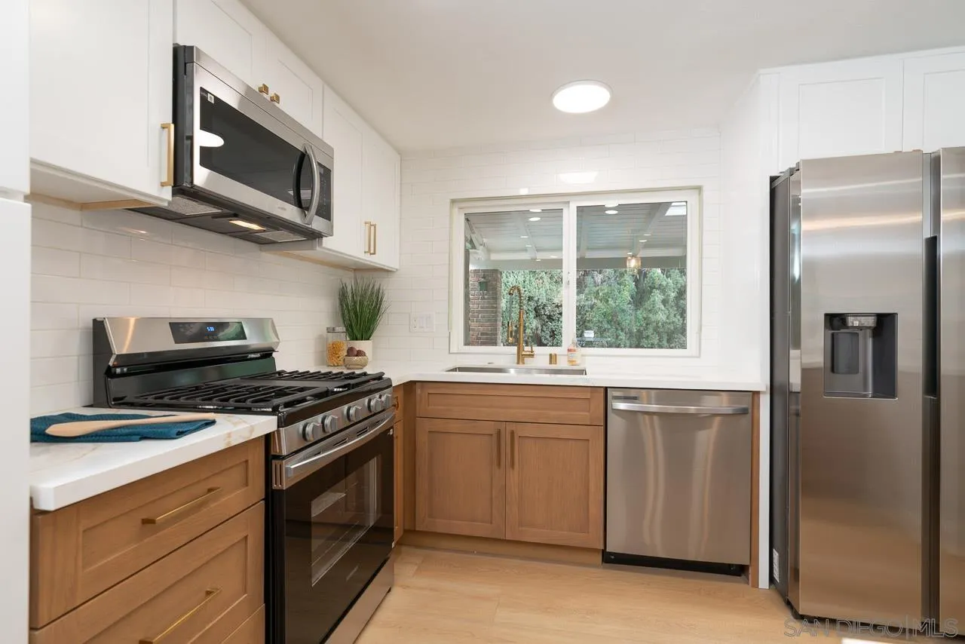
HOT HOME ALERT! 5 bedroom home in a fabulous cul-de-sac location. Whether you need a comfortable multi-generational living arrangement, a private downstairs primary suite, dedicated home office, guest quarters, or simply more room to spread out, the flexible floor plan offers plenty of possibilities. Owner has refreshed the property with significant recent renovations including a BRAND-NEW kitchen, new luxury flooring, fresh interior and exterior paint, updated lighting, and more. 4 bedrooms and 2.5 baths in upstairs, PLUS on the main level is an attached Jr. ADU with its own living room, bedroom, full bath, and private entrance. For your toys and hobbies there is a oversized 2 car garage with storage cabinets, a covered workshop space and an very large additional storage shed. The lot is over 1/4 acre and there is opportunity to improve and re-imagine the back-yard. This home also has off street parking for RV or boat which is vary rare to come by in this area!

Remarks provided by the listing agent through SDMLS.

Home facts

Everything SDMLS reports for this home
$548Price per sq ft
NoneHOA dues
NoneMello-Roos / CFD
12,700 sq ftLot · 0.29 acres
2 garage + 4Parking spaces
YesADU / guest unit
196858 years old

Interior

Bedrooms5 (+1 optional)
Bathrooms3 full, 1 half
Living area2,079 sq ft
Levels2 Story
RoomsBedroom Entry LevelBonus RoomBreakfast AreaDenDining AreaPrimary Bdrm 2Primary RetreatPrim BR Entry LevelMedia/MusicOfficeOptional BedroomsStorage RoomWorkshopAtriumKitchenArt StudioEntryPrimary Bathroom
AppliancesDishwasherDisposalDryerGarage Door OpenerMicrowaveRefrigeratorShed(s)WasherBuilt In RangeFree Standing RangeGas OvenGas StoveIce MakerGas RangeCounter TopGas Cooking
FlooringLaminatePartially CarpetedTileWall-To-Wall Carpet
Interior featuresBathtubCeiling Fan
Fireplace1 · FP in Living Room
LaundryGas, Washer Hookup
Accessibility2+ Access Exits32 Inch+ Wide DoorsDisability FeaturesGrab Bars In Bathroom(s)Parking

Room sizes

Primary bedroom15 × 14 ft
Bedroom 217 × 12 ft
Bedroom 311 × 11 ft
Bedroom 411 × 11 ft
Bedroom 511 × 10 ft
Living room15 × 14 ft
Dining room14 × 10 ft
Kitchen10 × 10 ft

Heating, cooling & utilities

HeatingFireplace, Forced Air Unit, Mini Split (Natural Gas)
CoolingEnergy Star
WaterMeter on Property
SewerSewer Connected
UtilitiesCable AvailableElectricity ConnectedNatural Gas ConnectedSewer ConnectedUnderground UtilitiesWater Connected
IrrigationDrip, Sprinklers

Exterior & lot

Lot size12,700 sq ft (.25 to .5 AC)
ViewNeighborhood
Patio & porchAwning/Porch CoveredBrickPatio
FencingFull, Gate, Good Condition, Privacy, Vinyl, Blockwall, Wood
Other structuresAttached

Construction

StyleContemporary, Traditional
Year built1968
ConditionTurnkey, Updated/Remodeled
Exterior wallsStucco
RoofComposition

Parking

Garage spaces2
Other spaces4
Total spaces6
Parking featuresAttachedDirect Garage AccessEV Charging Station(s)Garage - Rear EntryGarage - Side Entry

HOA, fees & community

HOA duesNone
Mello-Roos / CFDNone
PetsYes

Schools

DistrictSan Diego Unified School Distric

Property & listing details

Home typeDetached
OwnershipFee Simple
ZoningR-1:SINGLE
Parcel number (APN)456-130-13-00
NeighborhoodAllied Gardens/ Del Cerro
Subdivision / tractDel Cerro (337)
MLS areaMetro Uptown
CountySan Diego
Accepted financingCash, Conventional, FHA, VA
Sale typeStandard
Listed onOct 5, 2026
Original list price$1,150,000
Last price changeNov 7, 2026
MLS #260024314

Facts from San Diego MLS as reported by the listing agent. Deemed reliable but not guaranteed. Questions about any detail? Text Jeff.

The neighborhood

Living in Allied Gardens / Del Cerro

$1,068,000Median sale price
53Avg. days on market
46Homes for sale

Market data: SDMLS.

Read the full Allied Gardens / Del Cerro guide →
Schools

Schools for this home

DistrictSan Diego Unified School Distric

Schools as listed in SDMLS. Confirm enrollment boundaries with the school district.

See all Allied Gardens / Del Cerro schools in Jeff's guide →

Similar homes nearby

Based on information from the San Diego Multiple Listing Service as of November 11, 2026 at 3:20 PM. All data, including all measurements and calculations of area, is obtained from various sources and has not been, and will not be, verified by broker or MLS. All information should be independently reviewed and verified for accuracy. Properties may or may not be listed by the office/agent presenting the information. Listing information is provided for consumers' personal, non-commercial use and may not be used for any purpose other than to identify prospective properties consumers may be interested in purchasing.

Jeff Brick, REALTOR® · Compass · California DRE #02156850 · Report a listing error

Free · once a month · on the 5th

Get The San Diego Insider

Real numbers for your neighborhood from the San Diego MLS, a short note from Jeff, and the homes worth seeing. One email a month. Unsubscribe any time.

We’ll email you once to confirm. Your email is used only for this newsletter and never sold. No texts. Privacy

Do Not Sell or Share My Personal Information · Privacy Policy