
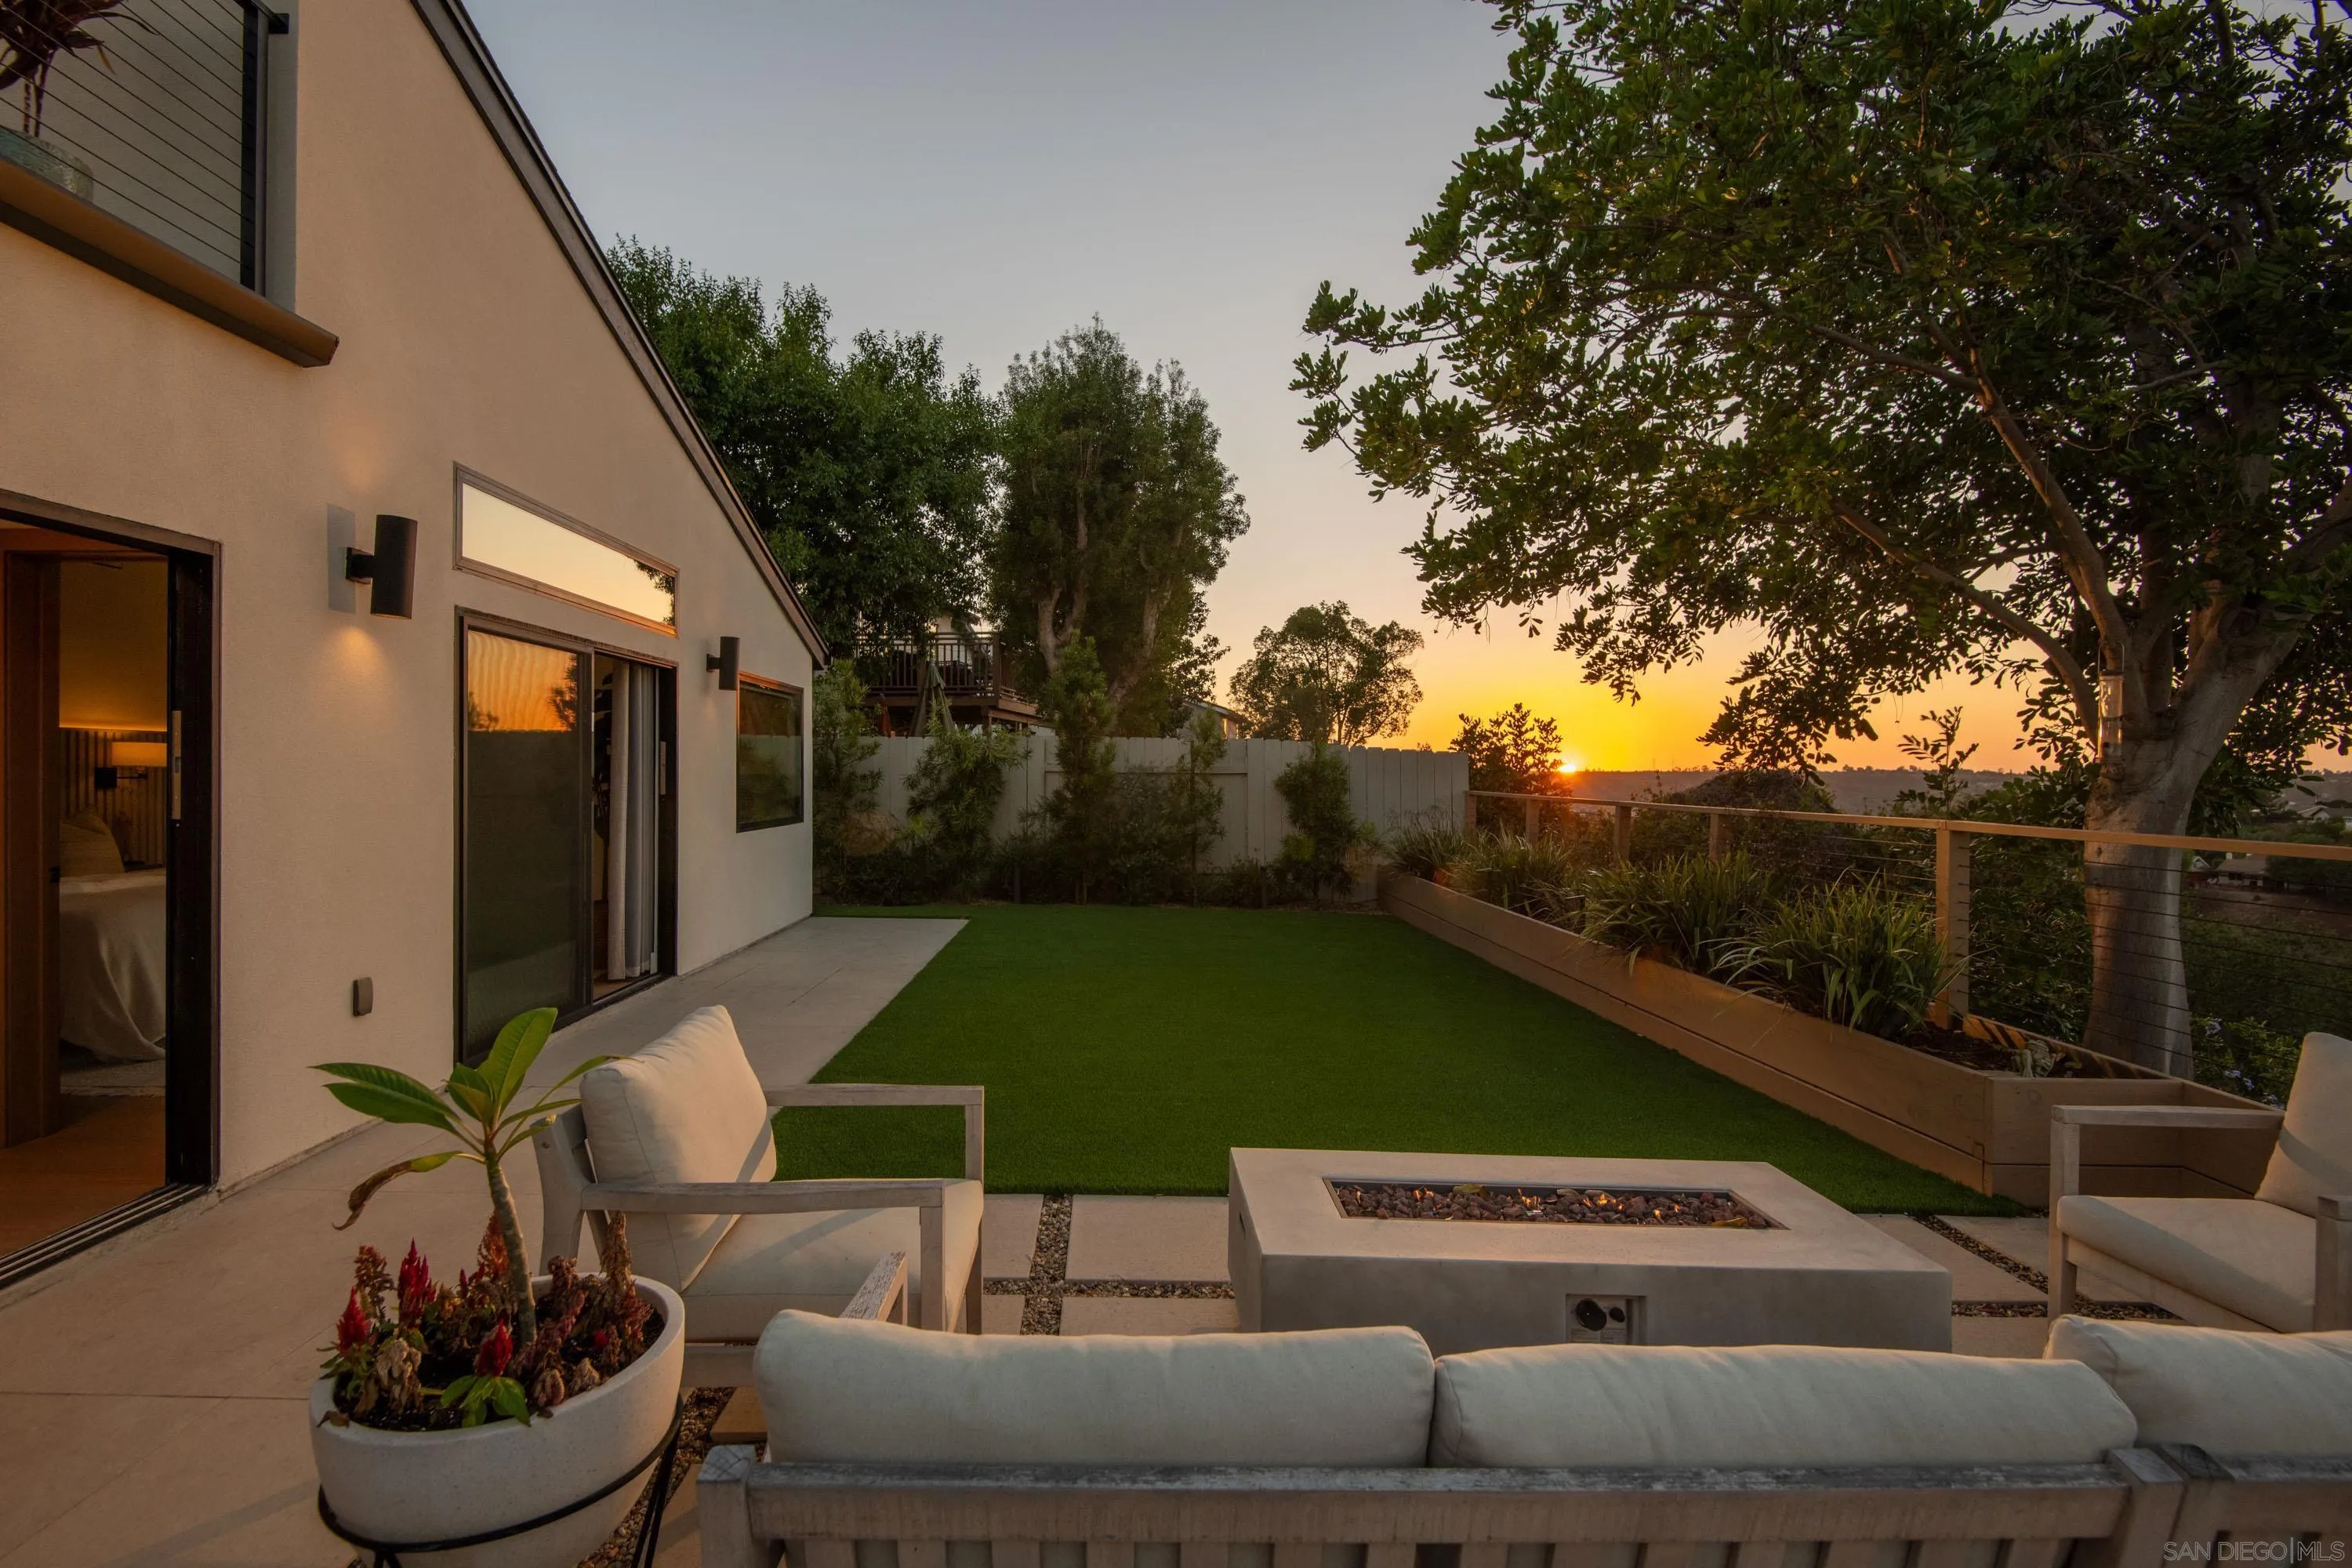
5876 Highplace Dr, San Diego, CA 92120
Listed by Caitlin J Thill, Compass · 708-244-2599
About this home
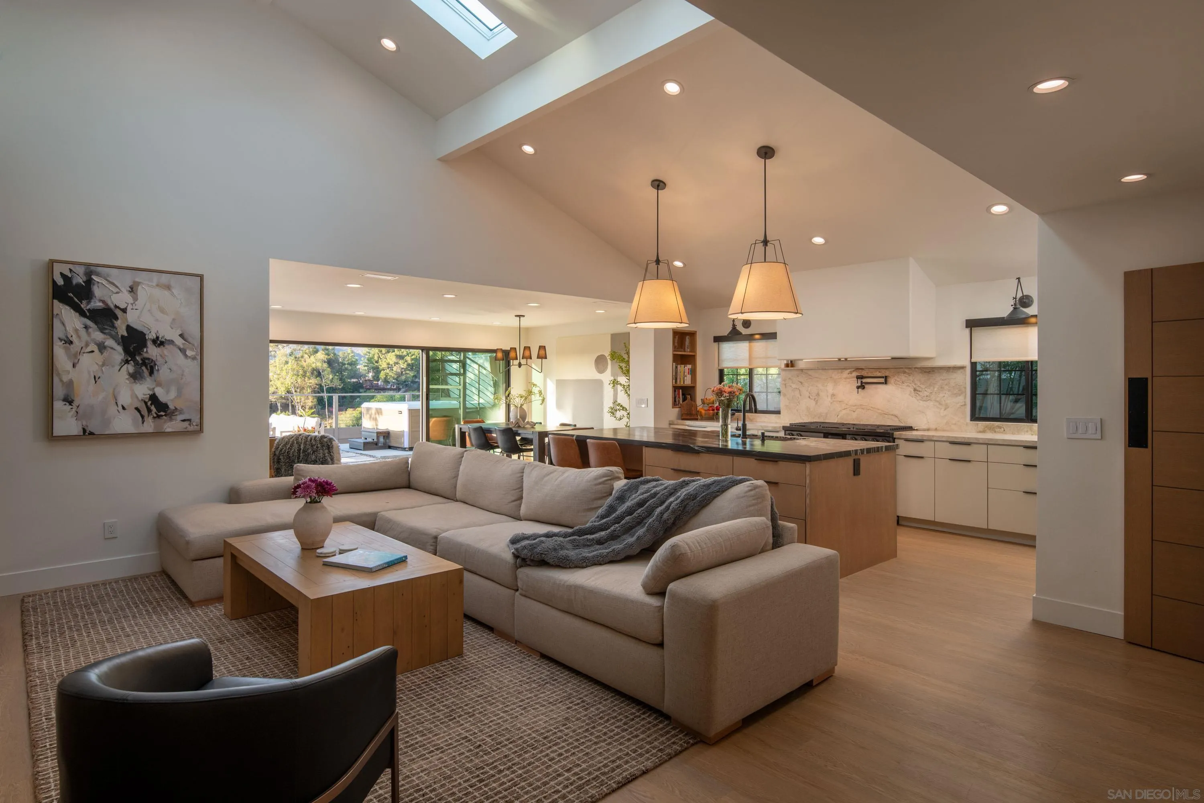
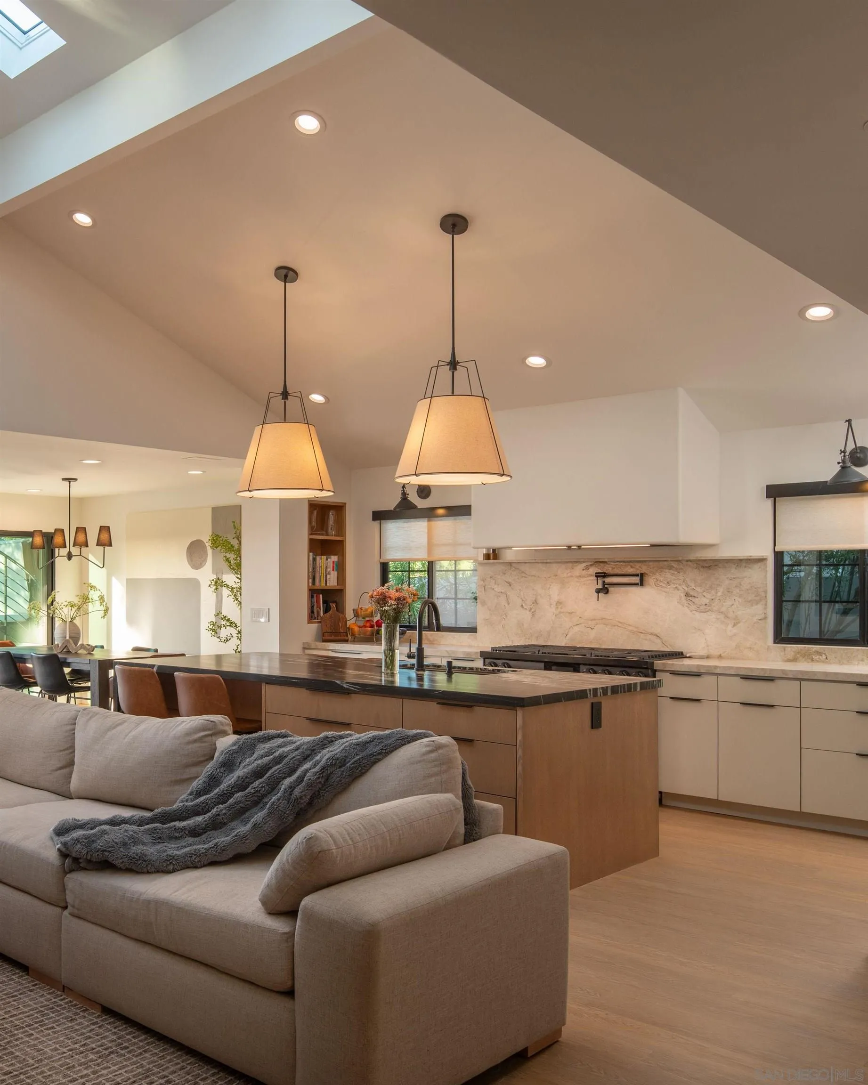
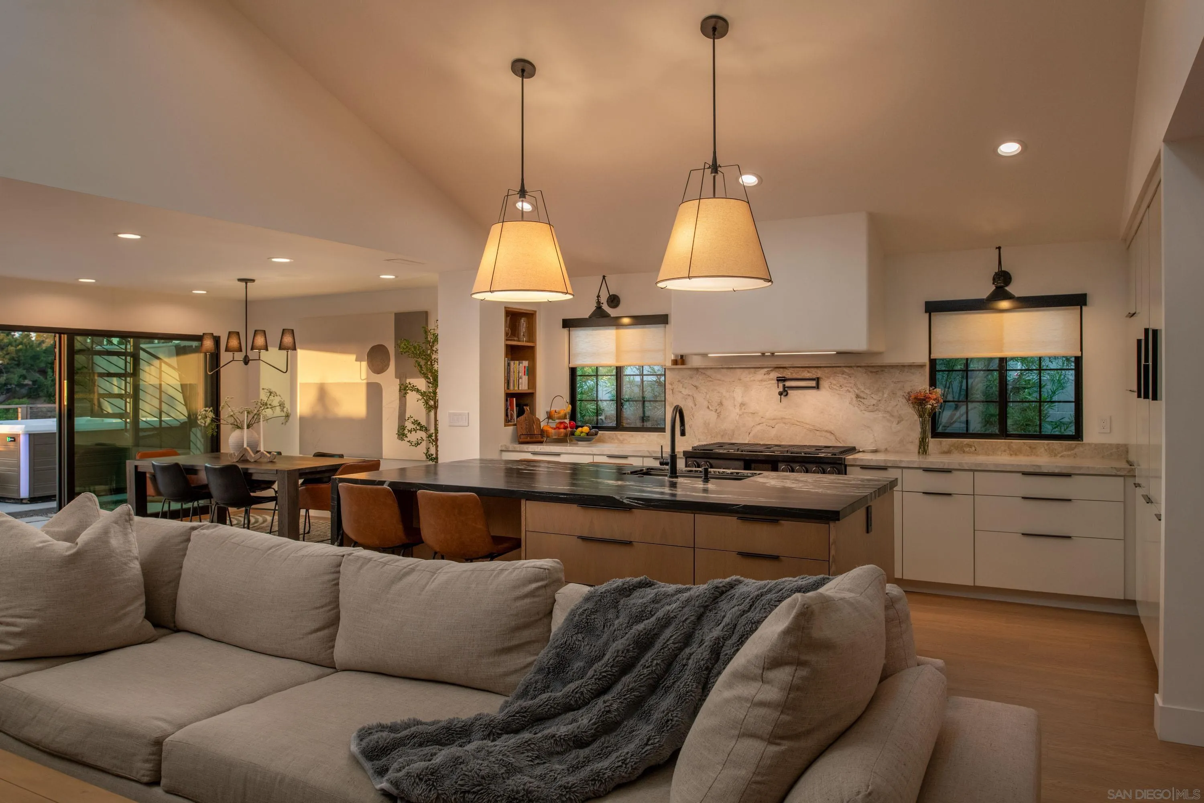
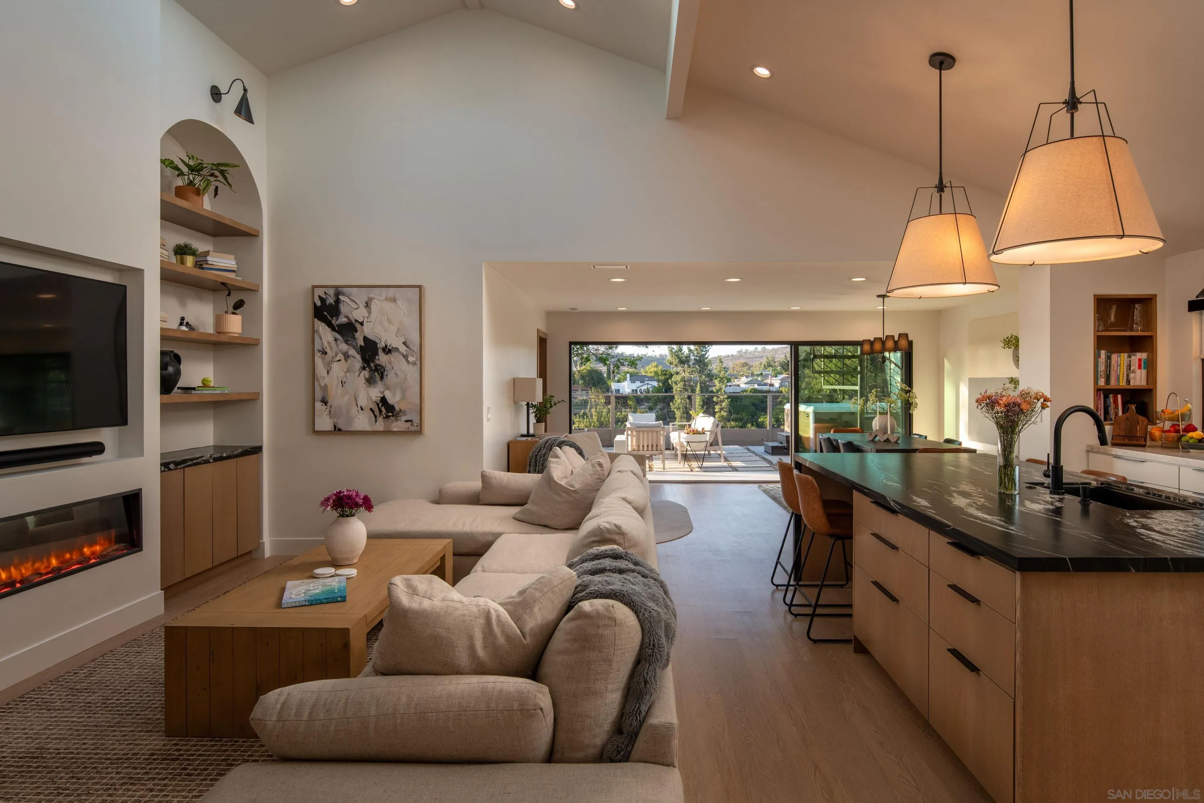
Highplace blends Del Cerro’s mid-century roots with modern organic design, sweeping canyon views and a comprehensive, fully permitted renovation completed in March 2024. Rebuilt from the studs and expanded by approximately 600 square feet, the home features 15-foot ceiling peaks, skylights, white oak shelving, Fleetwood sliding doors and an electric fireplace. The designer kitchen showcases satin Taj Mahal quartzite countertops, a 10-foot leathered Belvedere granite island, custom cabinetry, a paneled Dacor refrigerator and a 48-inch Dacor range with double ovens and steam cooking. The reimagined primary suite offers a soaking tub, spacious wet room, custom double vanity and backlit headboard wall, while the added secondary suite features vaulted ceilings and a private bath. Major investments include all-new plumbing and electrical with a new panel, new HVAC, a tankless water heater and leased Sunrun solar with Tesla battery storage. A dedicated scullery and indoor laundry, motorized shades and a finished garage with epoxy flooring, recessed lighting and storage add everyday convenience. A rooftop deck features an outdoor kitchen with a gas grill, sink and refrigerator, framed by Mission Trails and Cowles Mountain views. Landscaped grounds include new fencing, irrigation, outdoor lighting, turf and a HotSprings saltwater spa, all in a quiet cul-de-sac setting near Rancho Mission Canyon Park.
Remarks provided by the listing agent through SDMLS.
Home facts
Everything SDMLS reports for this homeInterior
Heating, cooling & utilities
Exterior & lot
Construction
Parking
HOA, fees & community
Property & listing details
Facts from San Diego MLS as reported by the listing agent. Deemed reliable but not guaranteed. Questions about any detail? Text Jeff.
Living in Allied Gardens / Del Cerro
Market data: SDMLS.
Read the full Allied Gardens / Del Cerro guide →Schools for this home
Schools as listed in SDMLS. Confirm enrollment boundaries with the school district.
See all Allied Gardens / Del Cerro schools in Jeff's guide →Similar homes nearby
Based on information from the San Diego Multiple Listing Service as of November 11, 2026 at 3:11 PM. All data, including all measurements and calculations of area, is obtained from various sources and has not been, and will not be, verified by broker or MLS. All information should be independently reviewed and verified for accuracy. Properties may or may not be listed by the office/agent presenting the information. Listing information is provided for consumers' personal, non-commercial use and may not be used for any purpose other than to identify prospective properties consumers may be interested in purchasing.
Jeff Brick, REALTOR® · Compass · California DRE #02156850 · Report a listing error