Details for Jeff's clients
Off-marketCompass Private Exclusive$11,250,0006 bd · 8 ba · 10,600 sq ftNear Rancho Santa Fe · 92067

Listed by Tim Van Damm, Berkshire Hathaway HomeServices California Properties · 858-663-0911

These buttons reach Jeff Brick, not the listing agent.
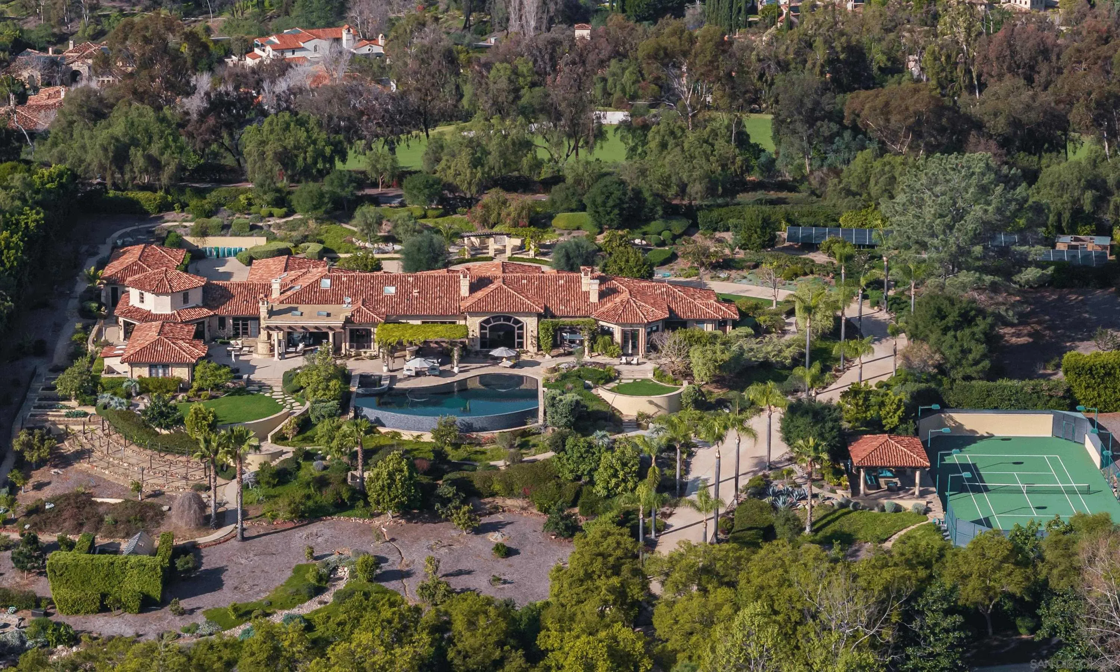
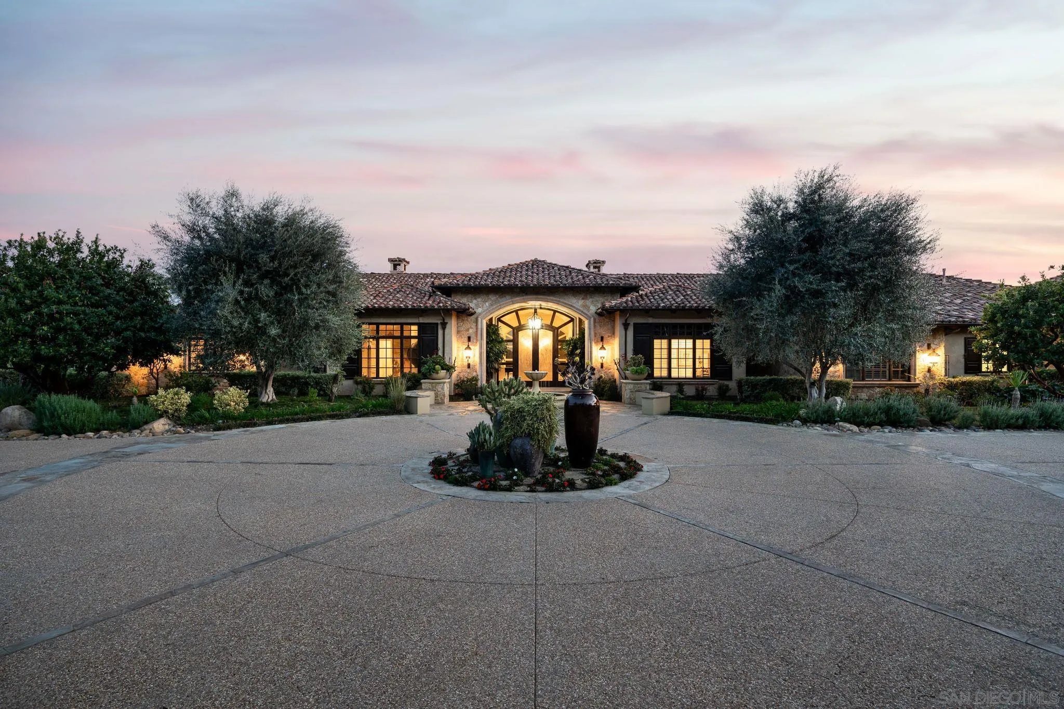
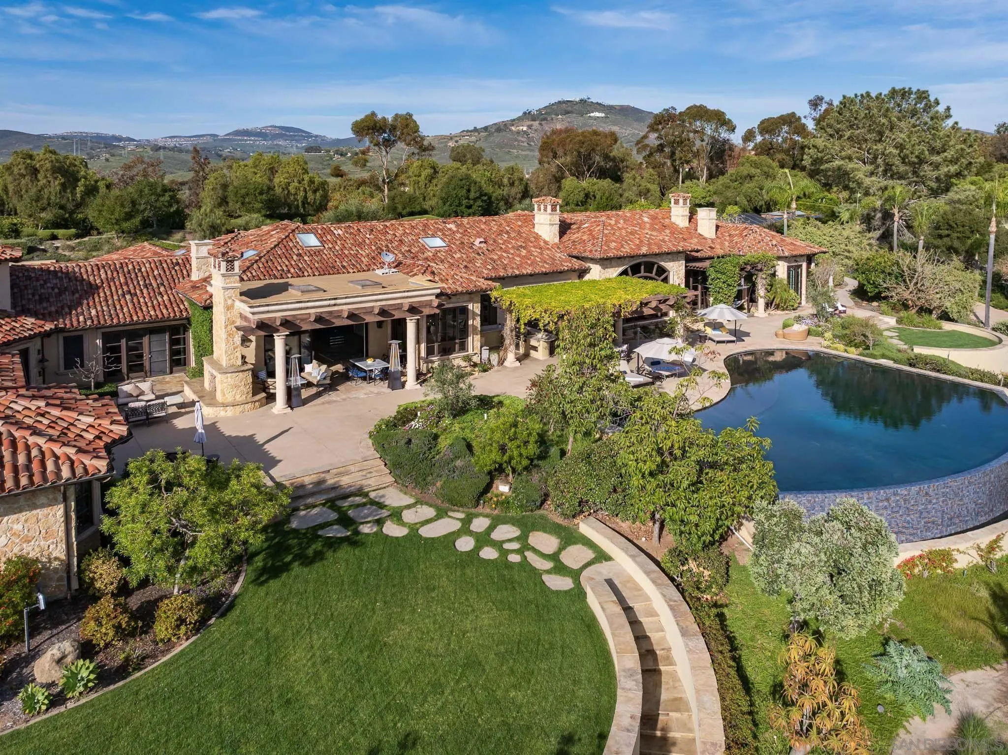
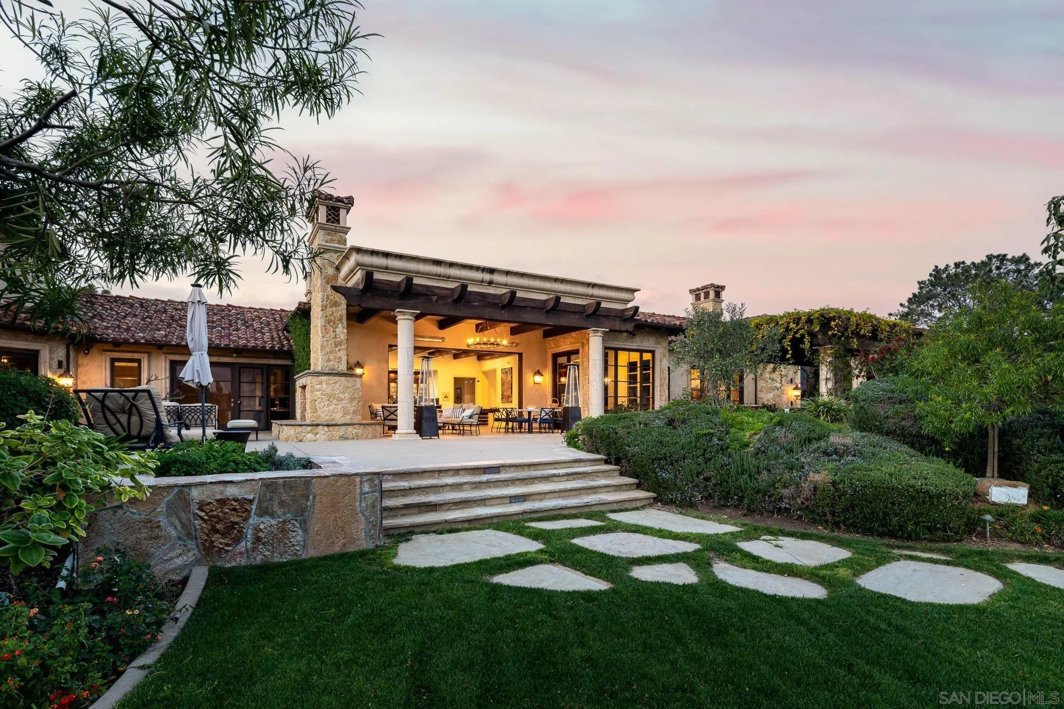
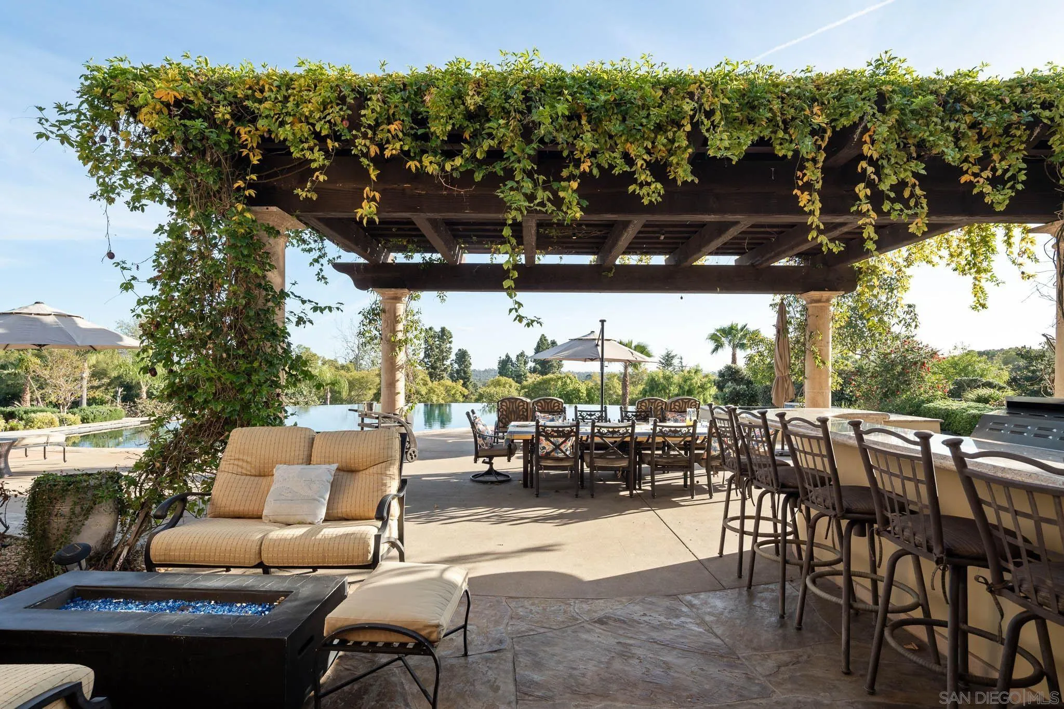
Resting behind the prestigious 24-hour guard-gated community of Rancho Del Lago, this estate is the pinnacle of luxury. As you cross the threshold of the grand entry, you're greeted by perfectly manicured grounds featuring a lighted tennis court, bocce ball court, oversized infinity-edge pool & spa, outdoor fireplaces, and a full outdoor kitchen—ideal for entertaining. Mature landscaping surrounds the property, while an organic garden and abundant fruit trees create a true farm-to-table lifestyle experience. This home offers unmatched privacy, panoramic views all the way to UTC, and resort-style living. Originally built by renowned builder Richard Doan and fully renovated, the single-level, custom home blends timeless architecture with modern design and seamless indoor-outdoor living. The home also includes expansive living and dining areas, arcade/game room, private gym, attached guest suite with full kitchen, and a detached guest house perfect for multigenerational living. With owned solar for energy efficiency, and systems to reclaim landscape water, this private Rancho Del Lago estate delivers luxury, sustainability, and exceptional value in one of the area’s most sought-after communities.
Remarks provided by the listing agent through SDMLS.
Facts from San Diego MLS as reported by the listing agent. Deemed reliable but not guaranteed. Questions about any detail? Text Jeff.
Jeff’s verified clients get San Diego’s largest off-market home database: nearly 800 Compass Private Exclusives, before the public ever sees them. Create a free account, book a quick call with Jeff, and he will unlock the addresses, photos and private showing times.
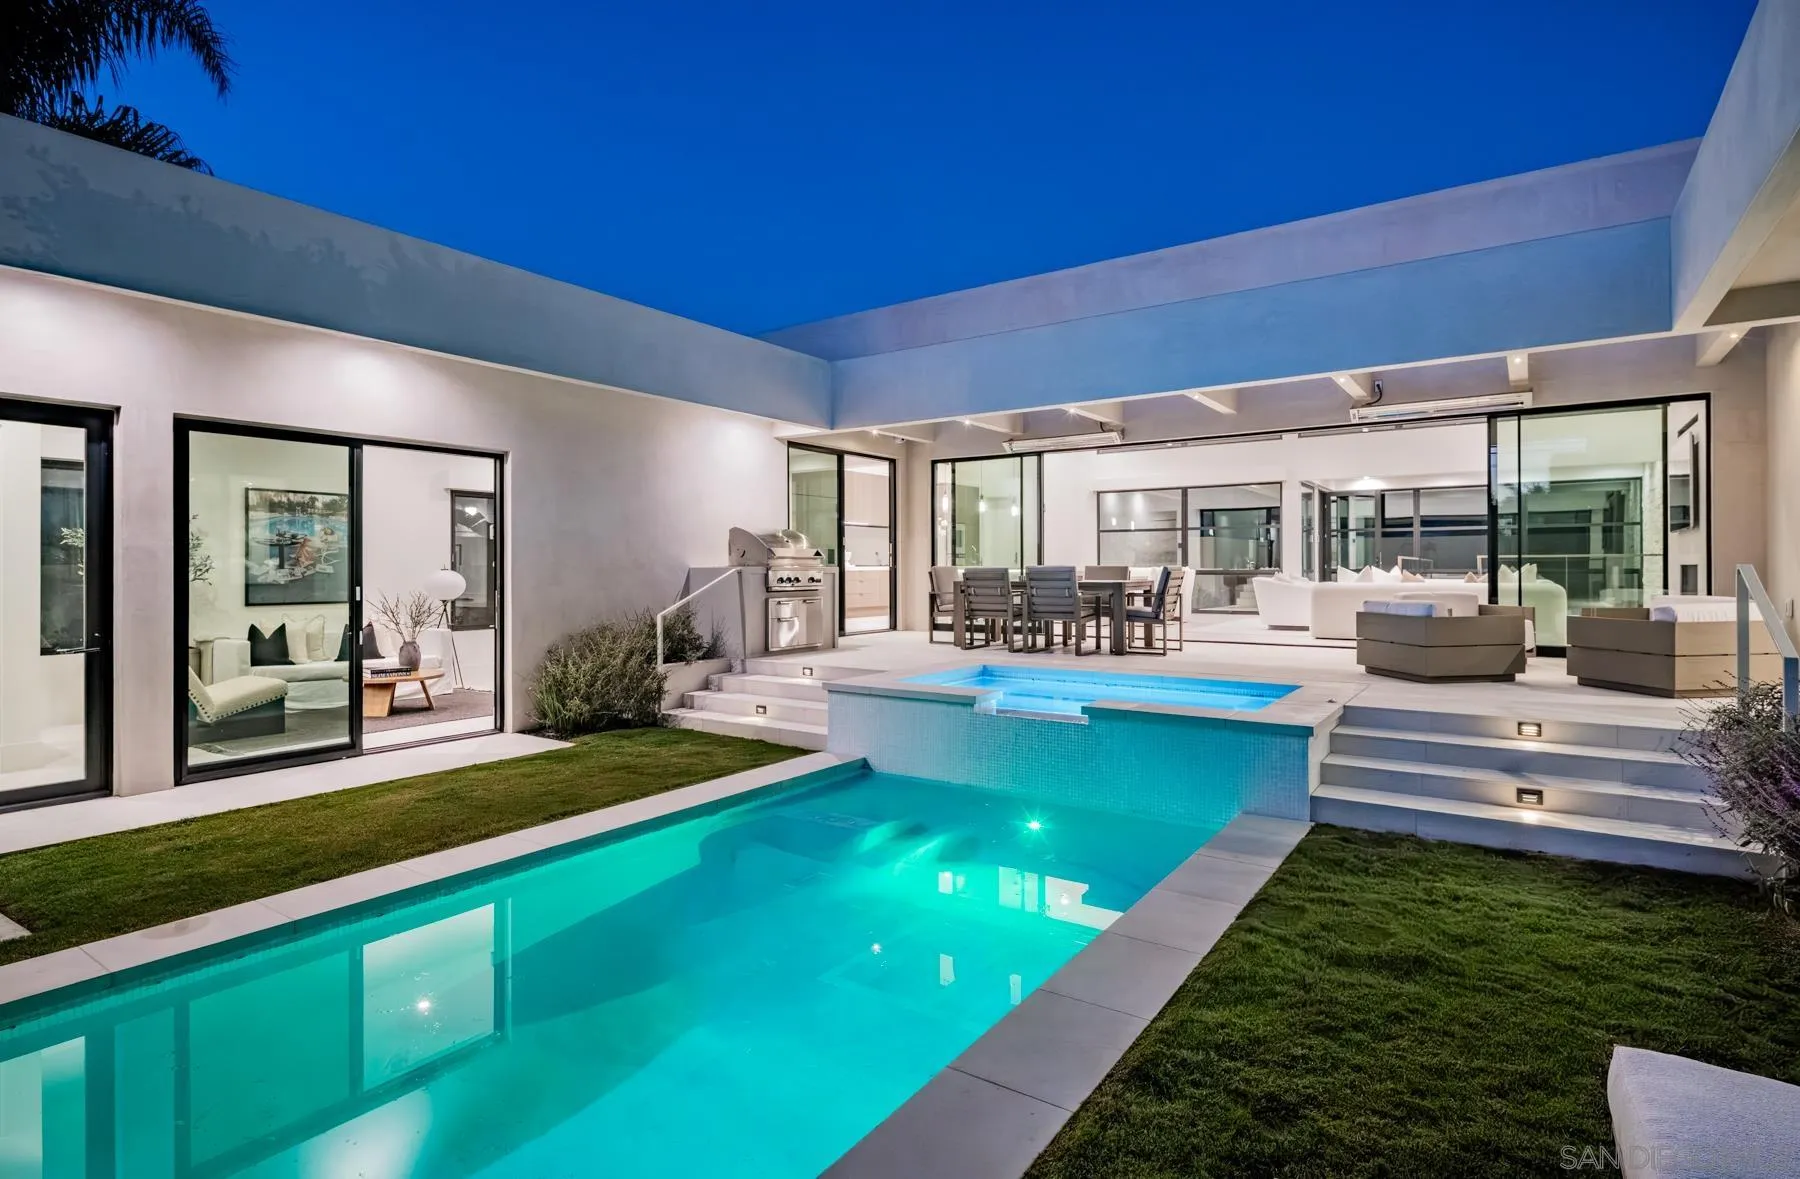
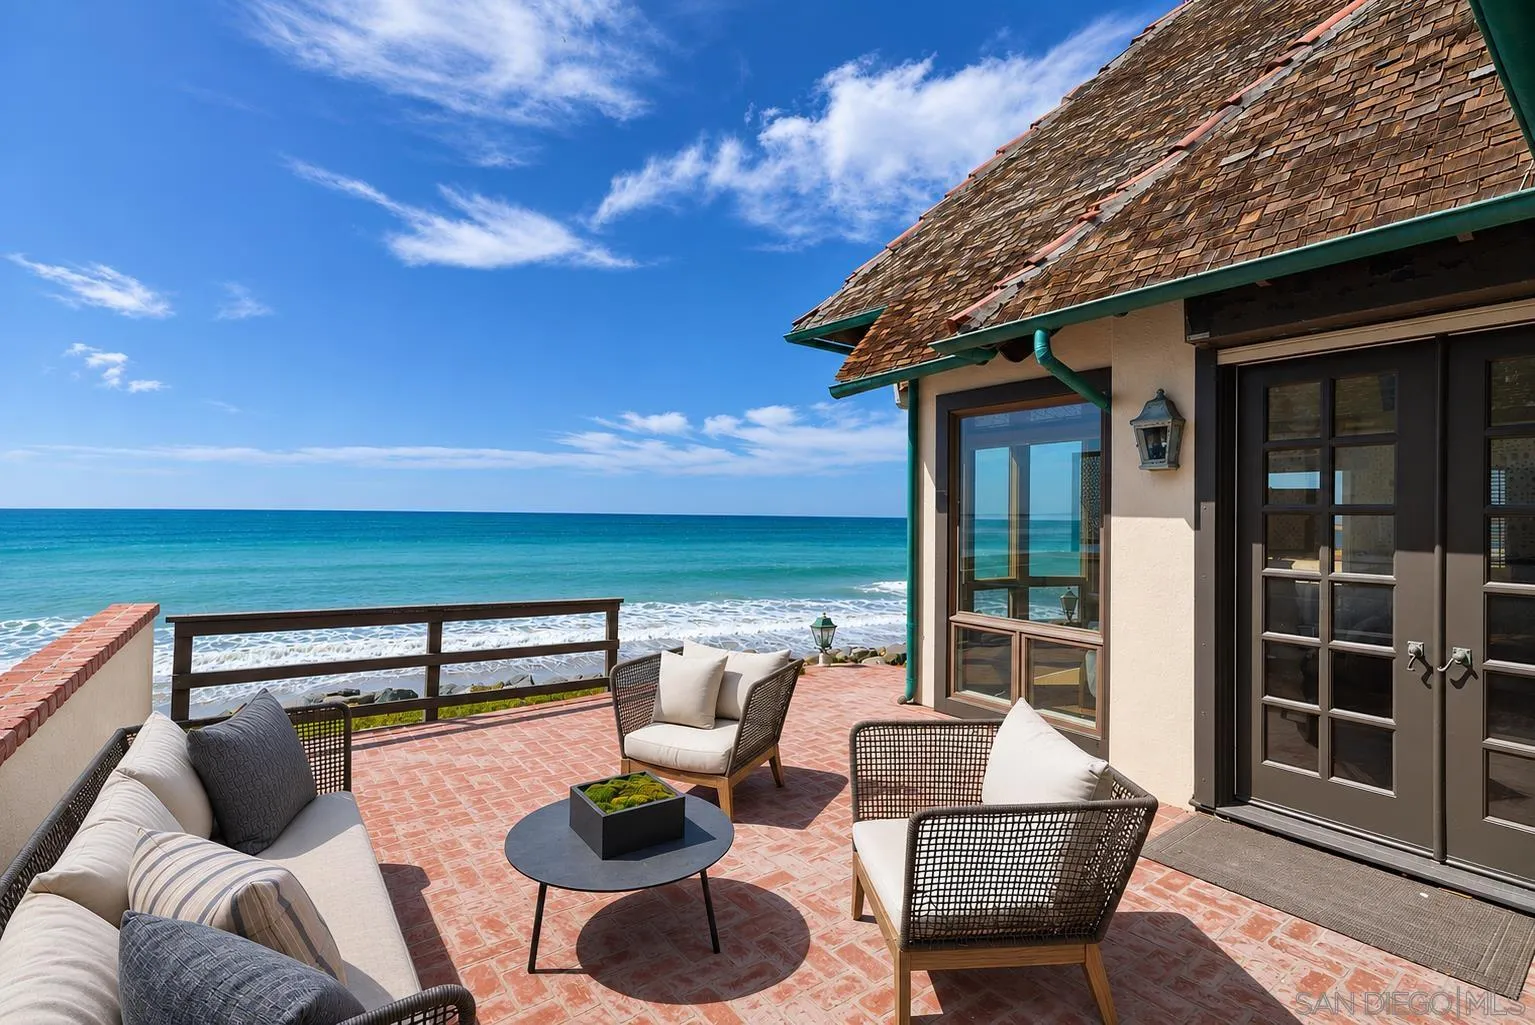
Compass Private Exclusives are not listed in the MLS and are not part of the SDMLS data on this site. Images show the neighborhood, not the home.
Rate starts at the Freddie Mac 30-year average, week of November 5, 2026.
Estimates, not a loan quote. Tax uses the San Diego County typical rate on the list price; insurance is the California average policy; rent and value trends are Zillow indexes for the ZIP. Mortgage calculator · Cost to own in San Diego · Insurance and lending pros
5.2 months of inventory for houses in October 2026. Under 3 months favors sellers, 3 to 6 is balanced, over 6 favors buyers.
Price reduced $518,000 from the original list price.
See Rancho Santa Fe in the market report Neighborhood guide · What's my home worth?
Area figures: San Diego MLS closed sales, October 2026, houses in ZIP 92067, compiled by Jeff Brick.
Based on information from the San Diego Multiple Listing Service as of November 11, 2026 at 9:25 PM. All data, including all measurements and calculations of area, is obtained from various sources and has not been, and will not be, verified by broker or MLS. All information should be independently reviewed and verified for accuracy. Properties may or may not be listed by the office/agent presenting the information. Listing information is provided for consumers' personal, non-commercial use and may not be used for any purpose other than to identify prospective properties consumers may be interested in purchasing.
Jeff Brick, REALTOR® · Compass · California DRE #02156850 · Report a listing error
Real numbers for your neighborhood from the San Diego MLS, a short note from Jeff, and the homes worth seeing. One email a month. Unsubscribe any time.
Free, from Jeff Brick, 2026 President of the San Diego MLS. Real prices and sales for your neighborhood, once a month on the 5th.

Chat with Jeff
Real person, real answers. Usually replies within minutes.
Hi, I'm Jeff. Ask me anything about buying, selling or the San Diego market, and I'll text you back personally.
Got it, thanks! I'll text you shortly at the number you gave. — Jeff
In a hurry? Text or call (858) 324-4448.
We use cookies for site stats and to show you my ads on other sites. We never sell your info. Privacy