Only San Diego · Since 1999
Jeff Brick · CompassQuestions about this home? Call or text Jeff, 858-324-4448
SoldONLY SAN DIEGOSINCE 1999 Only San Diego · San Diego MLSBalanced MarketLa Jolla Village · 4.6 months of houses for sale · typical home sells in 27 daysMarket report MLS# 260019805
$3,110,000

848 Prospect Street Unit C, La Jolla, CA 92037

3Beds
2Baths
1,909Sq ft
2004Built
6,453Lot sq ft

Listed by Dawn Leahy, Pacific Sotheby's Int'l Realty · 619-992-4413

About this home

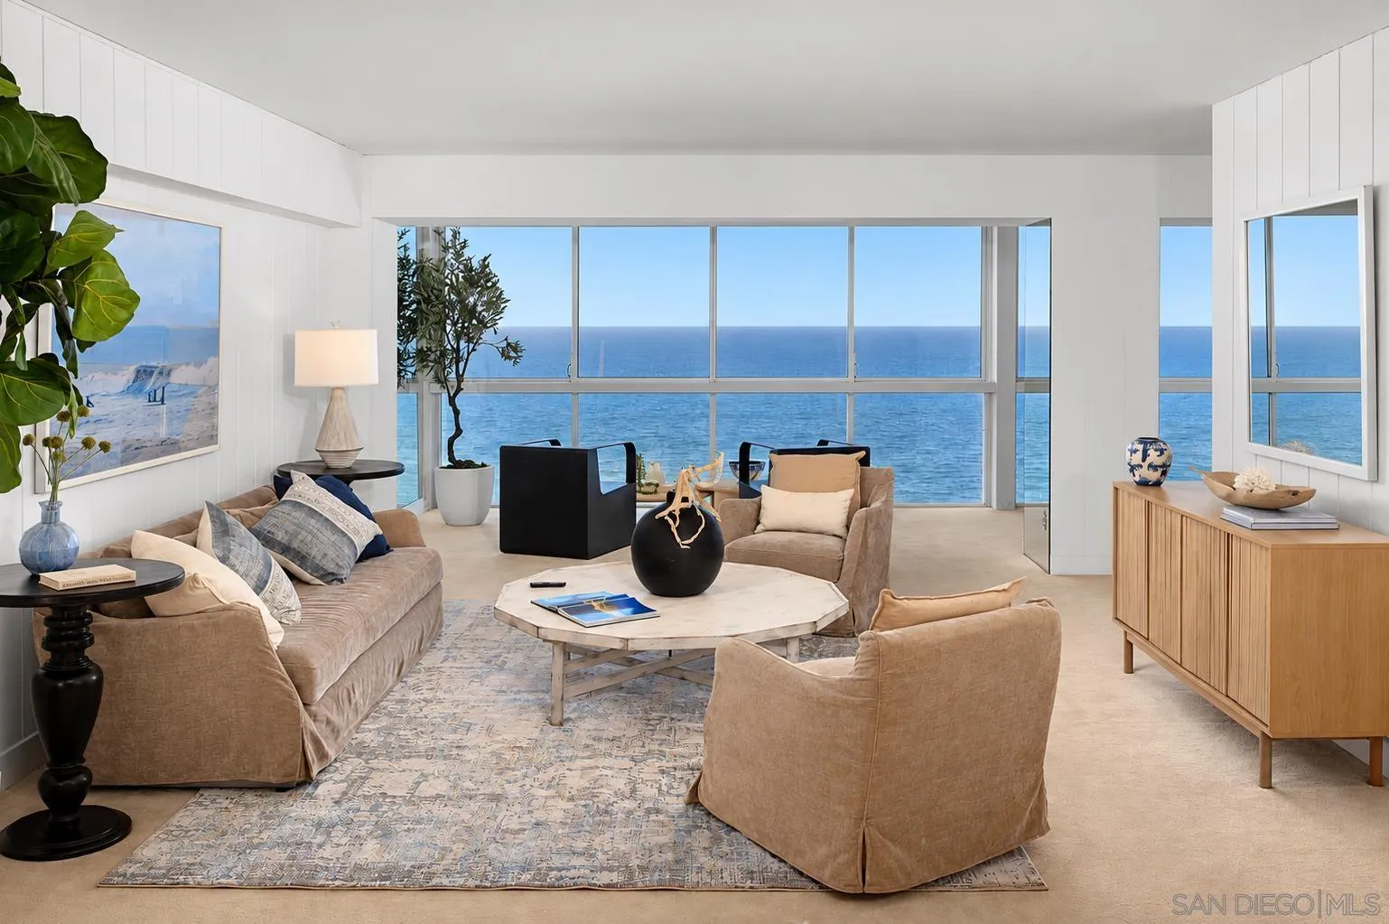
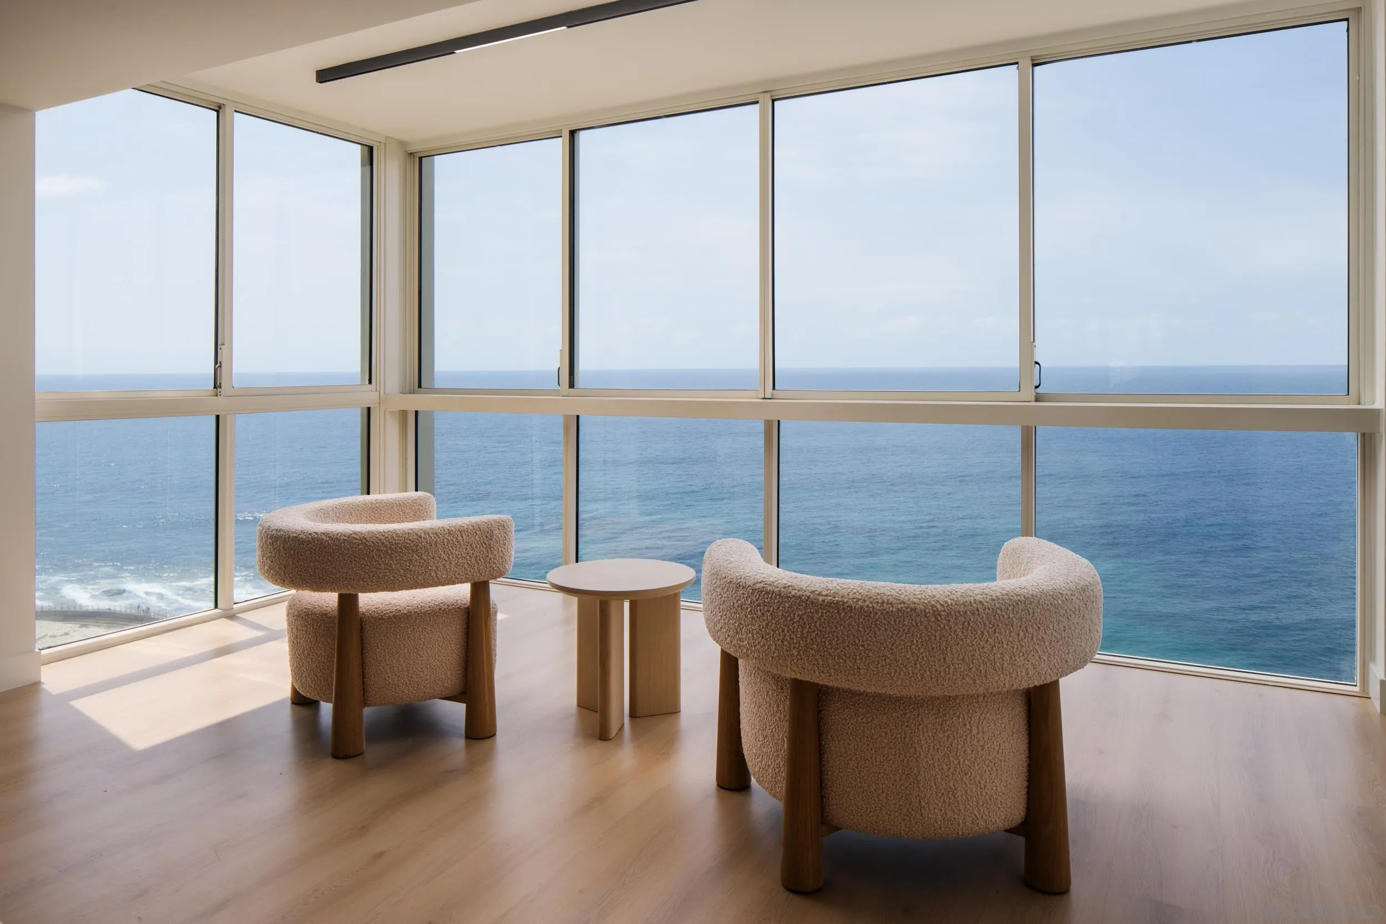
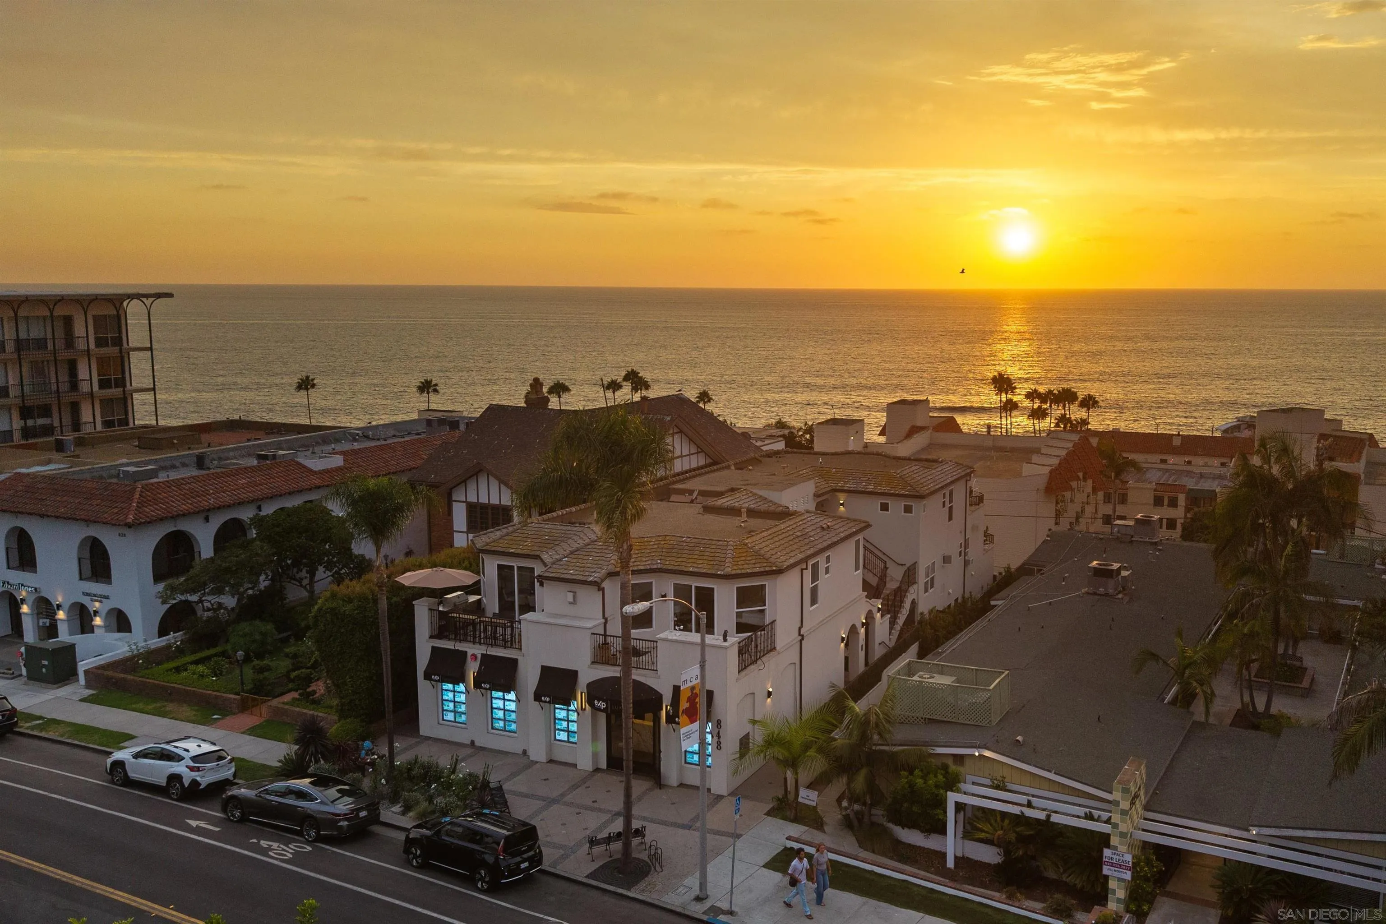
The very best of La Jolla Village living awaits in this sophisticated single-level residence, where refined interiors and an effortless walkable lifestyle come together in a boutique building. Live moments from renowned dining, premier shopping, cultural attractions, the coastline, and everyday conveniences. Rich new custom walnut herringbone floors flow throughout the home's principal living spaces, anchoring its timeless and chic aesthetic, while ocean views enhance the main living areas and primary suite. At the heart of the home, the exceptional kitchen showcases custom cabinetry, Taj Mahal quartzite countertops, a beautiful tile backsplash, and professional-grade appliances. A recently remodeled primary bath, updated lighting, and numerous additional improvements reflect the care and quality invested throughout the home. Ocean views and a fireplace provide the focal point for the open living and dining areas, which extend through sliding glass doors to a private stone terrace, creating a seamless extension of the living space. Direct elevator access from the garage delivers you to the residence, complementing the ease of true single-level living. Additional features include central air conditioning, two side-by-side parking spaces with EV charging, and storage. The third bedroom is currently configured as an elegant library and den, with plumbing in place for a future ensuite bath. Equally suited for full-time living or as an elegant second home in the heart of La Jolla Village.

Remarks provided by the listing agent through SDMLS.

Home facts

Everything SDMLS reports for this home
$1,629Price per sq ft
$1,300/moHOA dues
NoneMello-Roos / CFD
6,453 sq ftLot · 0.15 acres
2 garageParking spaces
NoADU / guest unit
200422 years old

Interior

Bedrooms3
Bathrooms2 full
Living area1,909 sq ft
Levels1 Story
RoomsBedroom Entry LevelDenDining AreaPrimary RetreatPrim BR Entry LevelKitchenLiving RoomPrimary BedroomLaundryPrimary BathroomWalk-In Closet
AppliancesDishwasherDisposalDryerGarage Door OpenerRange/OvenRefrigeratorWasher6 Burner StoveBuilt In RangeGas & Electric RangeRange/Stove HoodSelf Cleaning OvenGas RangeCounter Top
FlooringCarpetStoneWood
Interior featuresBathtubBidetLiving Room Deck AttachedLow Flow ShowerLow Flow Toilet(s)
Fireplace1 · FP in Living Room, Gas, Gas Starter, Masonry
LaundryWasher Hookup
AccessibilityLow Pile CarpetingNo Interior StepsParking

Room sizes

Primary bedroom20X12 ft
Bedroom 216X15 ft
Bedroom 314X11 ft
Living room24X16 ft
Dining room12X12 ft
Kitchen18X12 ft

Heating, cooling & utilities

HeatingForced Air Unit (Natural Gas)
CoolingCentral Forced Air, Electric
WaterMeter on Property, Public
SewerPublic Sewer, Sewer Connected
UtilitiesElectricity ConnectedNatural Gas ConnectedSewer ConnectedWater Connected

Exterior & lot

Lot size6,453 sq ft (4,000-7,499 SF)
ViewOcean
Patio & porchDeckPorchPorch - FrontStone/TileTerrace
FencingFull, Gate, Security

Construction

StyleCustom Built
Year built2004
ConditionUpdated/Remodeled
Exterior wallsStone, Stucco
RoofCommon Roof
SecurityCarbon Monoxide DetectorsFire SprinklersFire/Smoke Detection SysGated CommunitySmoke Detector
Shared wallsEnd Unit

Parking

Garage spaces2
Total spaces2
Parking featuresAssignedAttachedCommunity GarageDirect Garage AccessEV Charging Station(s)GarageGarage - Rear EntryGarage Door OpenerGated

HOA, fees & community

HOA dues$1,300 a month
Total monthly fees$1,300
Mello-Roos / CFDNone
AssociationProspect Oceanview Homes
Complex848 Prospect
AmenitiesControlled AccessPet Rules
Community featuresGated Community
PetsAllowed w/Restrictions
Known restrictionsCC&R's

Schools

DistrictSan Diego Unified School Distric

Property & listing details

Home typeCondominium
OwnershipCondominium
Parcel number (APN)350-070-20-03
NeighborhoodLa Jolla Village
Subdivision / tractLA JOLLA
MLS areaCoastal South
UnitC
CountySan Diego
Accepted financingCash, Cash To New Loan, Conventional
Listed onAug 12, 2026
Original list price$3,000,000
Last price changeSep 10, 2026
MLS #260019805

Facts from San Diego MLS as reported by the listing agent. Deemed reliable but not guaranteed. Questions about any detail? Text Jeff.

The neighborhood

Living in La Jolla Village

$2,700,000Median sale price
77Avg. days on market
11Homes for sale

Market data: SDMLS.

Read the full La Jolla Village guide →
Schools

Schools for this home

DistrictSan Diego Unified School Distric

Schools as listed in SDMLS. Confirm enrollment boundaries with the school district.

See all La Jolla Village schools in Jeff's guide →

Similar homes nearby

Based on information from the San Diego Multiple Listing Service as of November 22, 2026 at 1:16 AM. All data, including all measurements and calculations of area, is obtained from various sources and has not been, and will not be, verified by broker or MLS. All information should be independently reviewed and verified for accuracy. Properties may or may not be listed by the office/agent presenting the information. Listing information is provided for consumers' personal, non-commercial use and may not be used for any purpose other than to identify prospective properties consumers may be interested in purchasing.

Jeff Brick, REALTOR® · Compass · California DRE #02156850 · Report a listing error

Free · once a month · on the 5th

Get The San Diego Insider

Real numbers for your neighborhood from the San Diego MLS, a short note from Jeff, and the homes worth seeing. One email a month. Unsubscribe any time.

We’ll email you once to confirm. Your email is used only for this newsletter and never sold. No texts. Privacy

Do Not Sell or Share My Personal Information · Privacy Policy