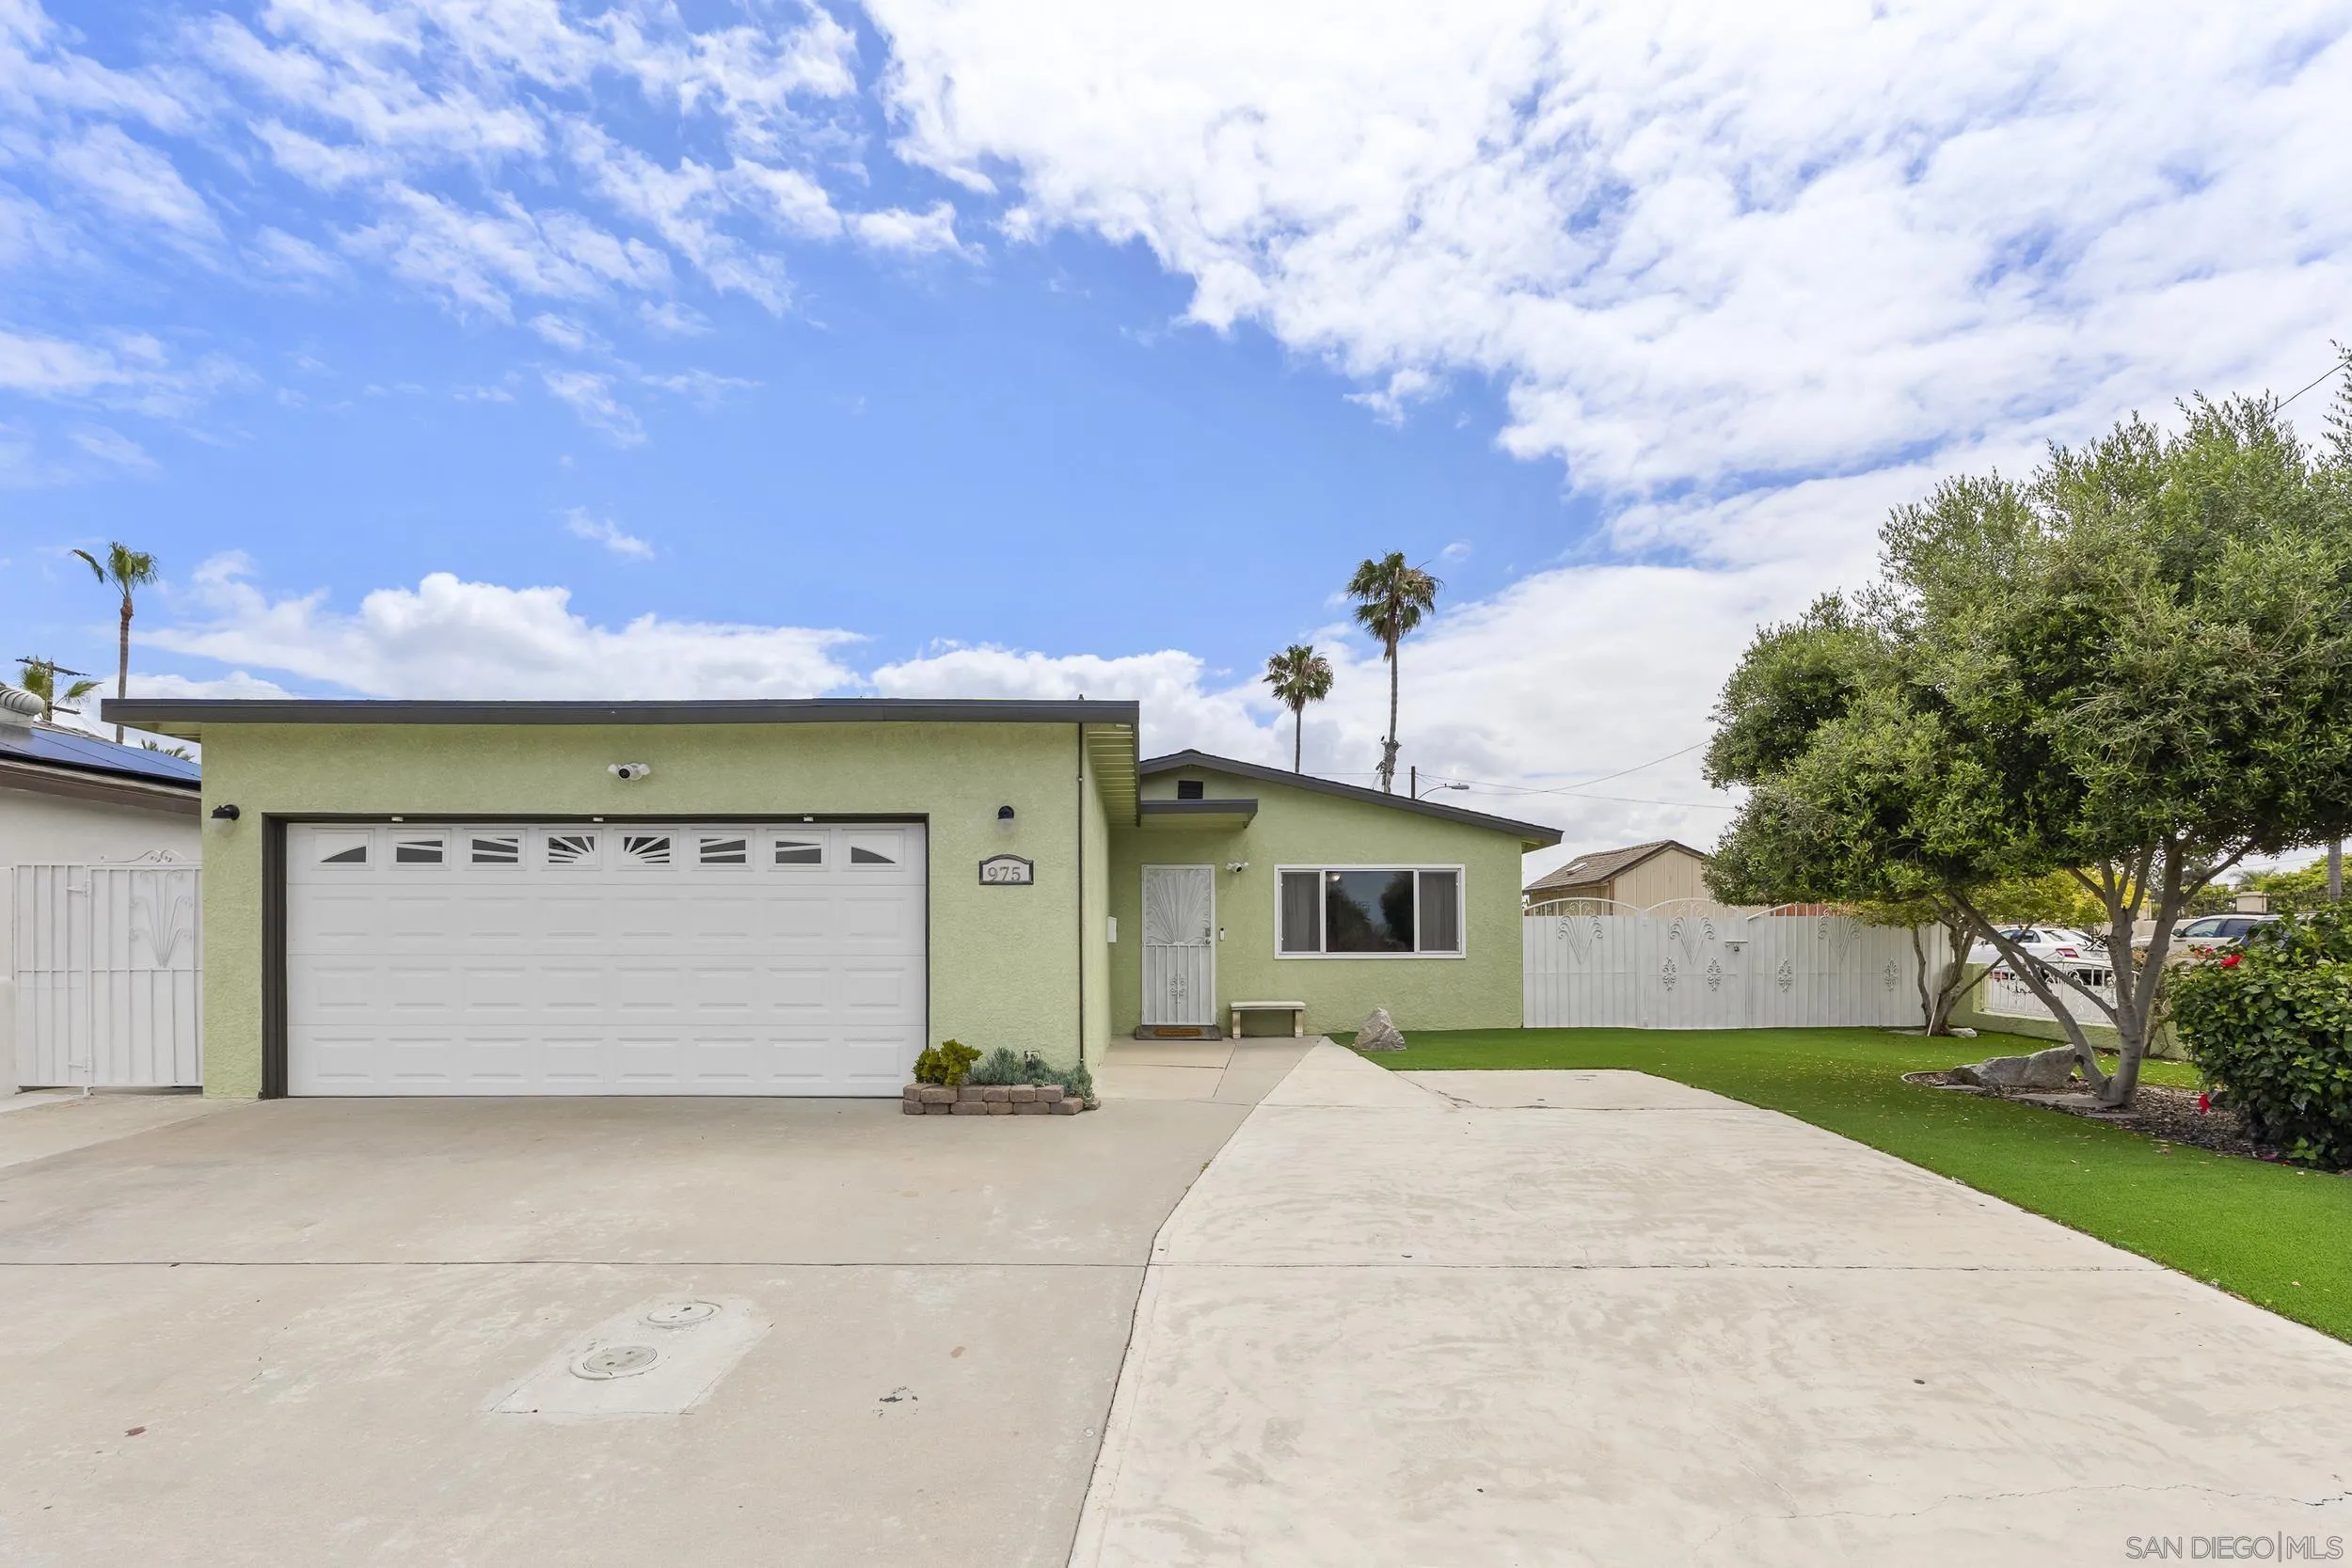


975 Granger St, San Diego, CA 92154
Listed by Madeline Foley, Costa Modern Properties · 619-679-1206
About this home
Welcome to 975 Granger Street, a beautifully upgraded home offering exceptional value at just $775,000. Situated on a huge corner lot, this move in ready property has been thoughtfully remodeled from top to bottom with major system upgrades already completed for peace of mind. The remodeled kitchen features modern finishes and flows seamlessly into the living spaces, while both bathrooms have been tastefully updated. Wood look tile flooring runs in the main living areas, creating a clean and cohesive feel. Additional upgrades include paid off solar, a Smear Solaris roof with a warranty, newer electrical, lined sewer, fresh stucco, and a fully landscaped backyard designed for entertaining, relaxing, and enjoying San Diego living. Complete with a spacious two car garage and extensive improvements throughout, this home is fully ready to go. Opportunities like this, with this level of upgrades, lot size, and value, are hard to find.
Remarks provided by the listing agent through SDMLS.
Home facts
Everything SDMLS reports for this homeInterior
Heating, cooling & utilities
Exterior & lot
Construction
Parking
HOA, fees & community
Property & listing details
Facts from San Diego MLS as reported by the listing agent. Deemed reliable but not guaranteed. Questions about any detail? Text Jeff.
Living in Egger Highlands
Market data: SDMLS.
Read the full Egger Highlands guide →Schools for this home
Schools as listed in SDMLS. Confirm enrollment boundaries with the school district.
See all Egger Highlands schools in Jeff's guide →Similar homes nearby
Based on information from the San Diego Multiple Listing Service as of November 22, 2026 at 12:59 AM. All data, including all measurements and calculations of area, is obtained from various sources and has not been, and will not be, verified by broker or MLS. All information should be independently reviewed and verified for accuracy. Properties may or may not be listed by the office/agent presenting the information. Listing information is provided for consumers' personal, non-commercial use and may not be used for any purpose other than to identify prospective properties consumers may be interested in purchasing.
Jeff Brick, REALTOR® · Compass · California DRE #02156850 · Report a listing error