987 Calle De Lepanto, ESCONDIDO, CA 92025
Listed by Danuta Bala, Danuta Realty Inc. · 760-310-0076
About this home
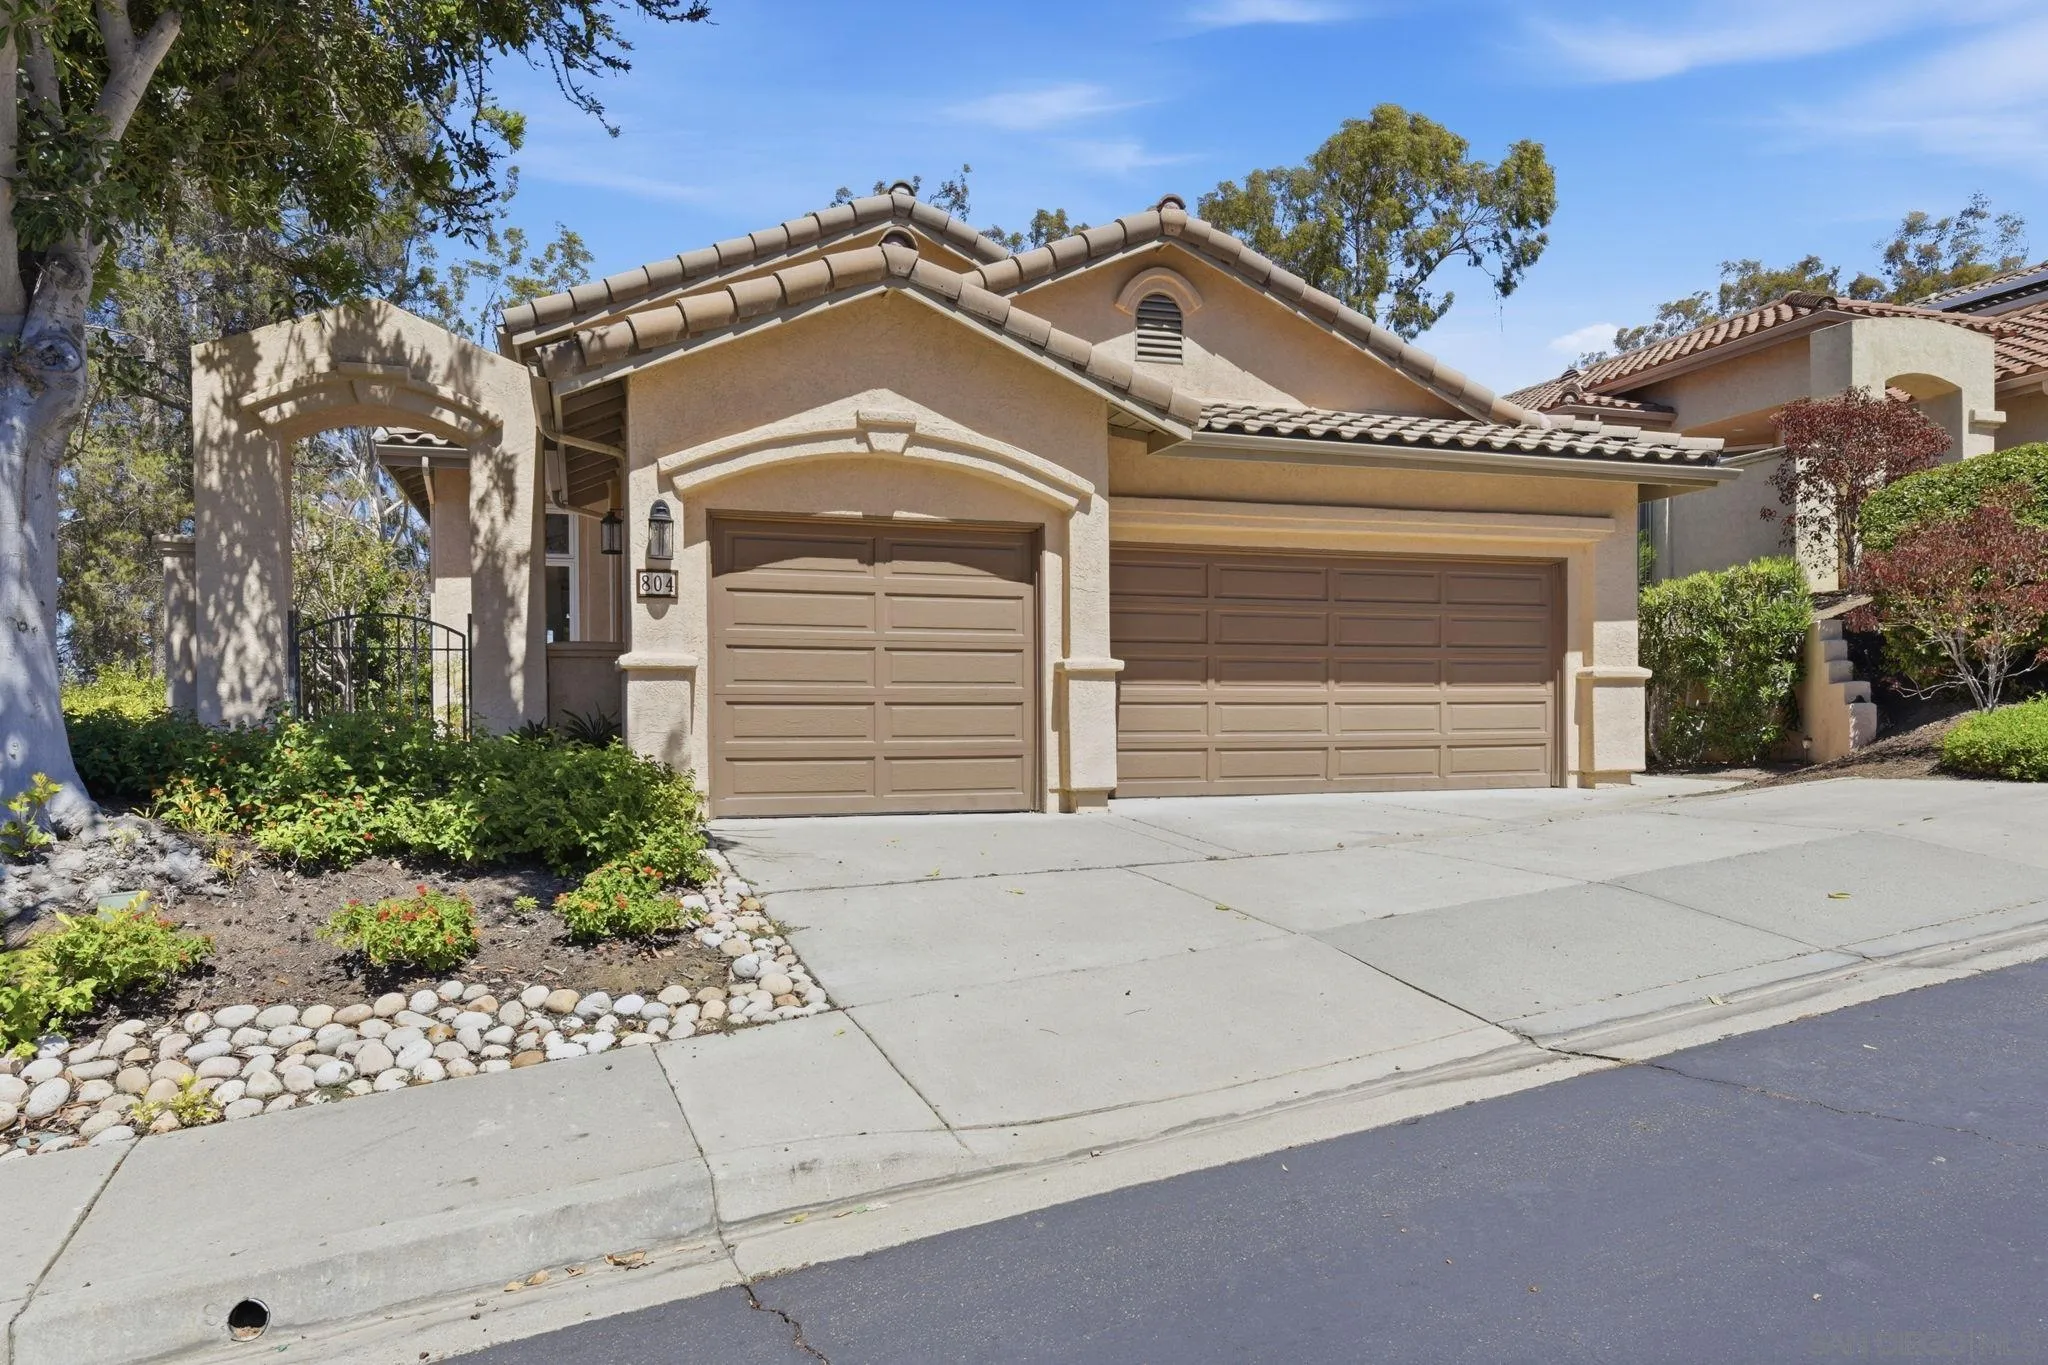
Excellent opportunity in the highly desirable Vineyard Estates in North San Diego Wine Country - this 4-bedroom, 3 full-bath home offers 2,701 sq. ft., a 3-car garage, scenic views, and a prime corner lot. Close to wineries, Vineyard Golf Course, San Diego Safari Park, parks, and top-rated schools within approximately 1–1.2 miles, with easy freeway access. Spacious floor plan with soaring ceilings, abundant natural light, and a spiral staircase. Main level bedroom and full bath—ideal for guest suite, office, or multigenerational living. Large primary suite with park-like views, see-through fireplace, private sitting area, skylight, and two walk-in closets. Gourmet island kitchen with new quartz countertops, a breakfast nook with a desk and bay windows, a double oven, a brand new gas cooktop (GE), and a brand new Bosch dishwasher—perfect for entertaining. Family room with fireplace and large dining area. Private backyard with mature trees and low-maintenance drought-tolerant landscaping. NEW HVAC. Additional features include a laundry room, multiple skylights, and strong indoor-outdoor living potential. Excellent location near shopping, dining, walking trails, biking trails, golf, and North San Diego attractions. Welcome to North San Diego’s prestigious Wine Country! Ideally situated within the highly sought-after Vineyard Estates, this rare gem of an executive residence offers 4 bedrooms, 3 full baths, 2,701 sq. ft. of refined living space, a 3-car garage, and captivating scenic views. Set on a desirable corner location, the home offers both privacy and presence, just moments from local wineries, the Vineyard Golf Course, and the world-renowned San Diego Safari Park. The spacious, thoughtfully designed floor plan is defined by soaring ceilings, abundant natural light, and elegant architectural details, including a dramatic spiral staircase. The main level features a full bedroom and full bath ideal as a private ensuite guest suite or a dedicated office. The expansive primary suite serves as a tranquil retreat with park-like views, showcasing a striking see-through fireplace that opens into a generous sitting area, a skylight that fills the space with warm natural light, and two large walk-in closets. The gourmet kitchen is both sophisticated and functional, featuring fresh quartz countertops throughout, a large center island, a breakfast nook with desk and bay windows, double ovens, and a new GE gas cooktop and new Bosch dishwasher—perfectly suited for culinary enthusiasts and entertaining alike. Additional living spaces include a welcoming family room with a fireplace, and a spacious dining area designed for gatherings. Step outside to a serene backyard retreat with mature trees and thoughtfully designed, low-maintenance drought-tolerant landscaping. New HVAC. Additional highlights include a dedicated laundry room and multiple skylights enhancing natural illumination throughout. Ideally located with easy freeway access, nearby parks, golf, and walking and biking trails, and schools within approximately one mile, this residence offers an exceptional blend of luxury, comfort, and everyday convenience in one of North San Diego County’s most desirable communities.
Remarks provided by the listing agent through SDMLS.
Home facts
Everything SDMLS reports for this homeInterior
Room sizes
Heating, cooling & utilities
Exterior & lot
Construction
Parking
HOA, fees & community
Property & listing details
Facts from San Diego MLS as reported by the listing agent. Deemed reliable but not guaranteed. Questions about any detail? Text Jeff.
Price & status history
Living in Kit Carson
Market data: SDMLS.
Read the full Kit Carson guide →Schools for this home
Schools as listed in SDMLS. Confirm enrollment boundaries with the school district.
See all Kit Carson schools in Jeff's guide →Similar homes nearby
Based on information from the San Diego Multiple Listing Service as of November 22, 2026 at 3:44 AM. All data, including all measurements and calculations of area, is obtained from various sources and has not been, and will not be, verified by broker or MLS. All information should be independently reviewed and verified for accuracy. Properties may or may not be listed by the office/agent presenting the information. Listing information is provided for consumers' personal, non-commercial use and may not be used for any purpose other than to identify prospective properties consumers may be interested in purchasing.
Jeff Brick, REALTOR® · Compass · California DRE #02156850 · Report a listing error