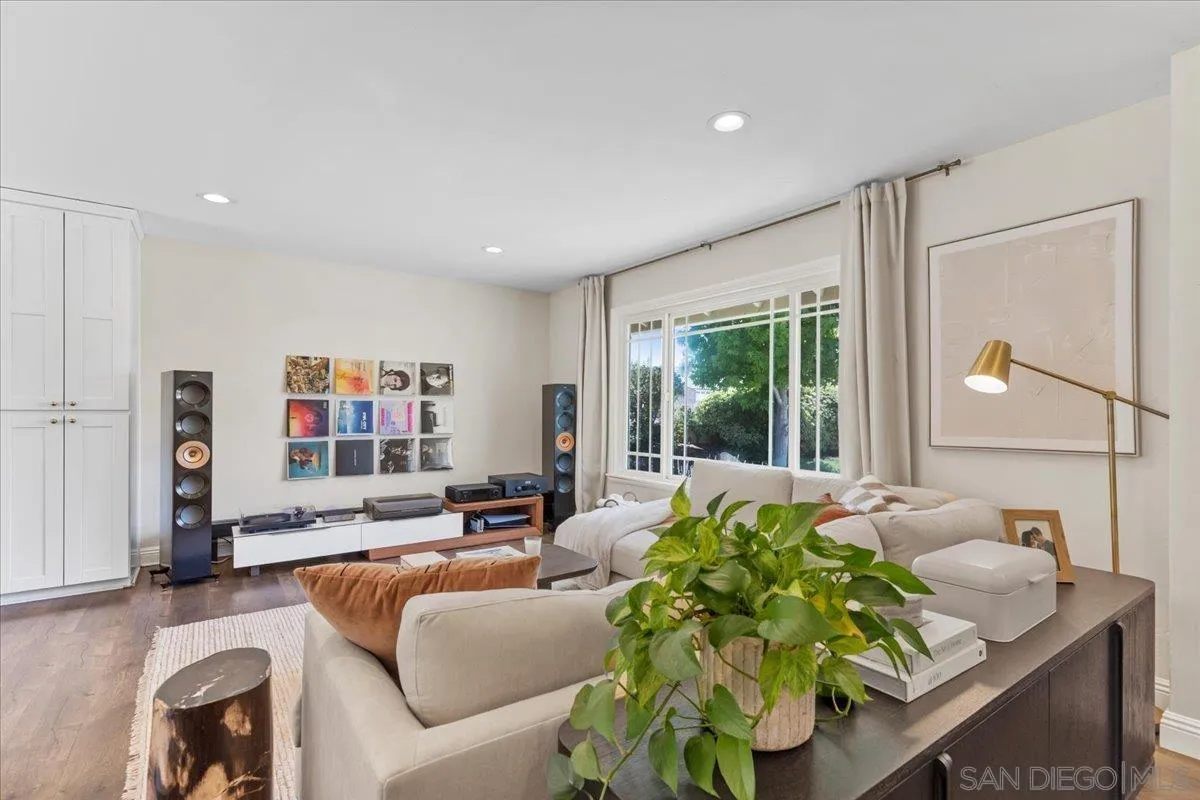
12243 Buckskin, Poway, CA 92064
Listed by Melissa Goldstein Tucci, Melissa Goldstein Tucci · 619-787-6852
About this home
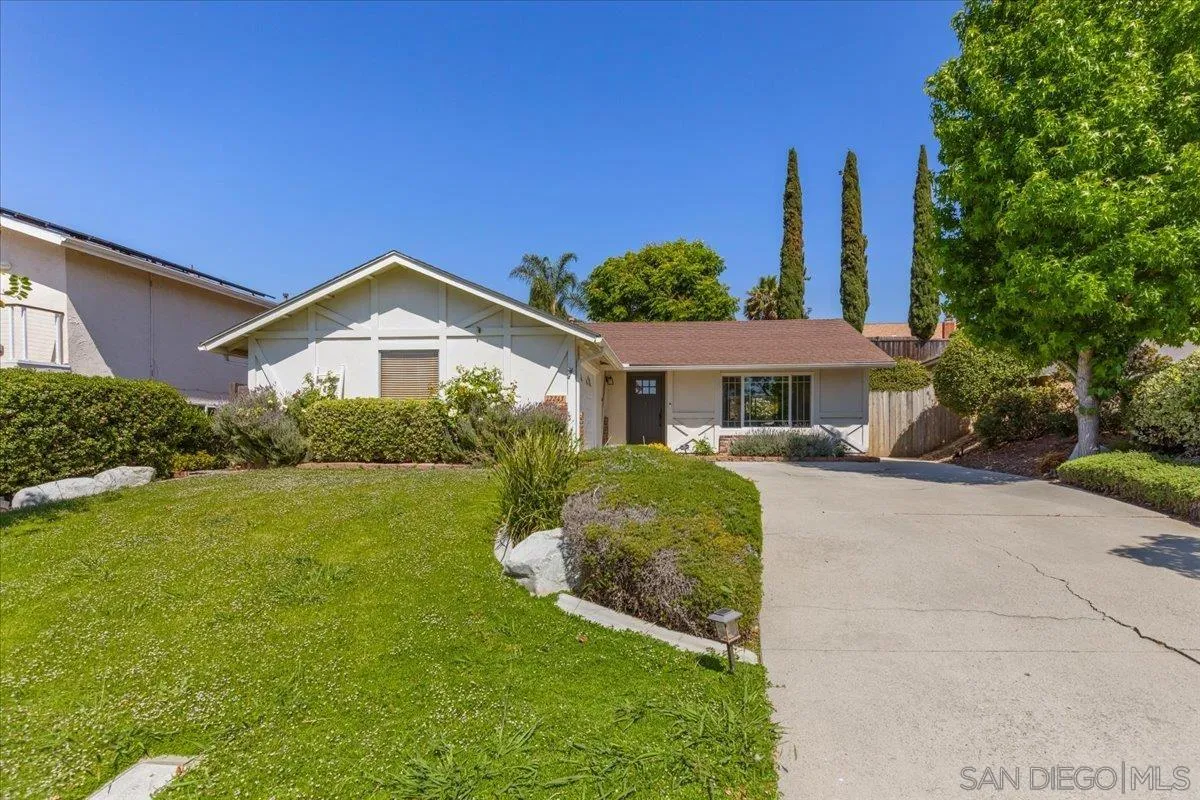
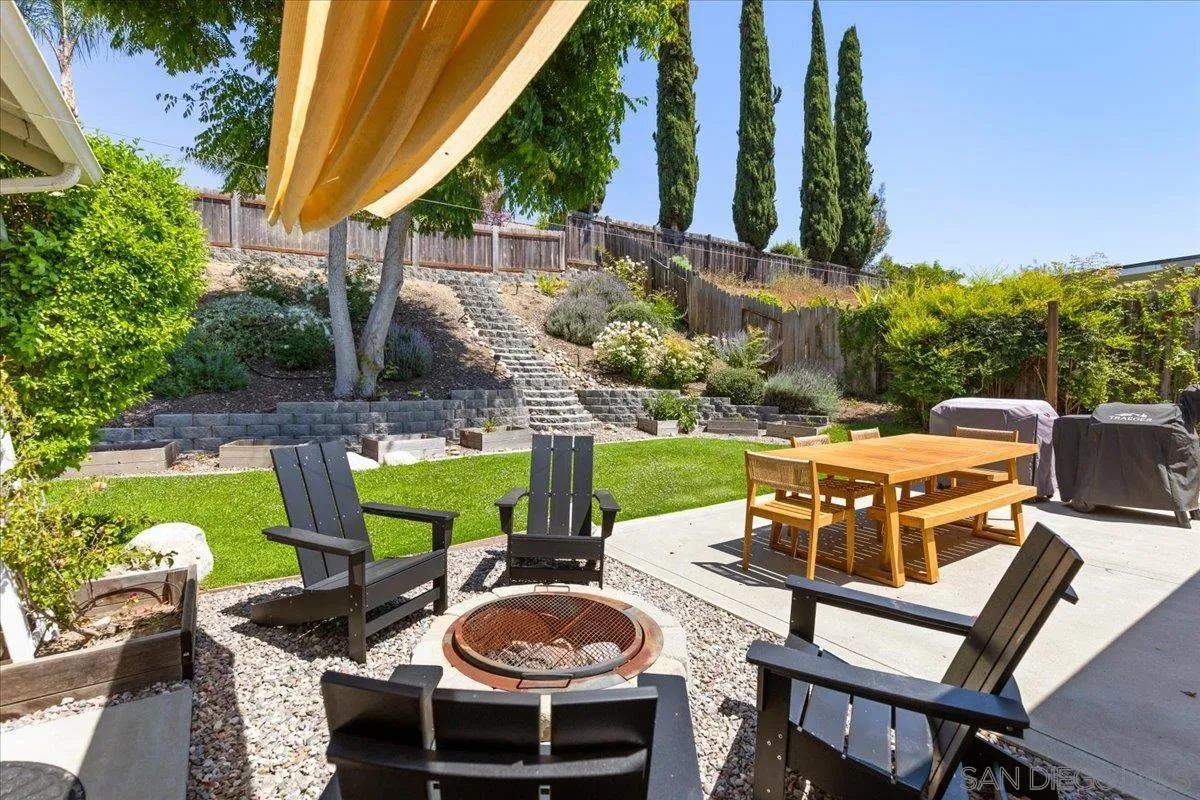
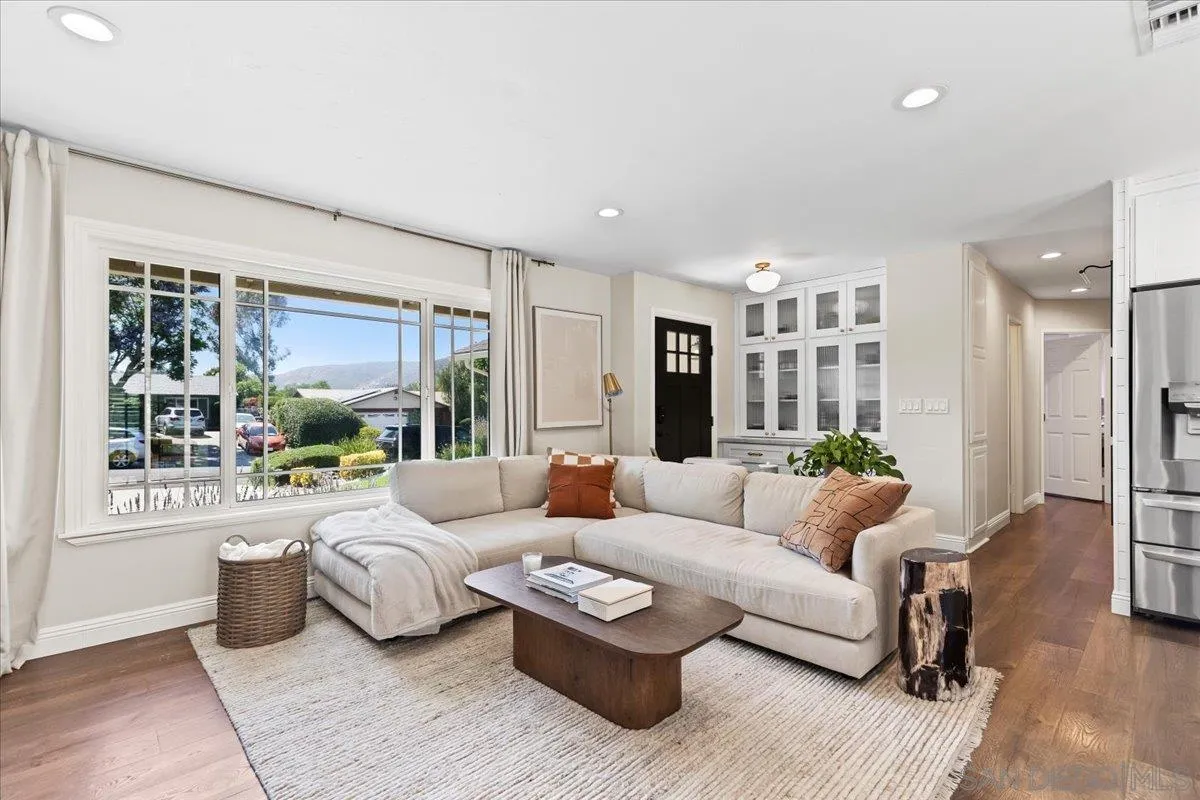
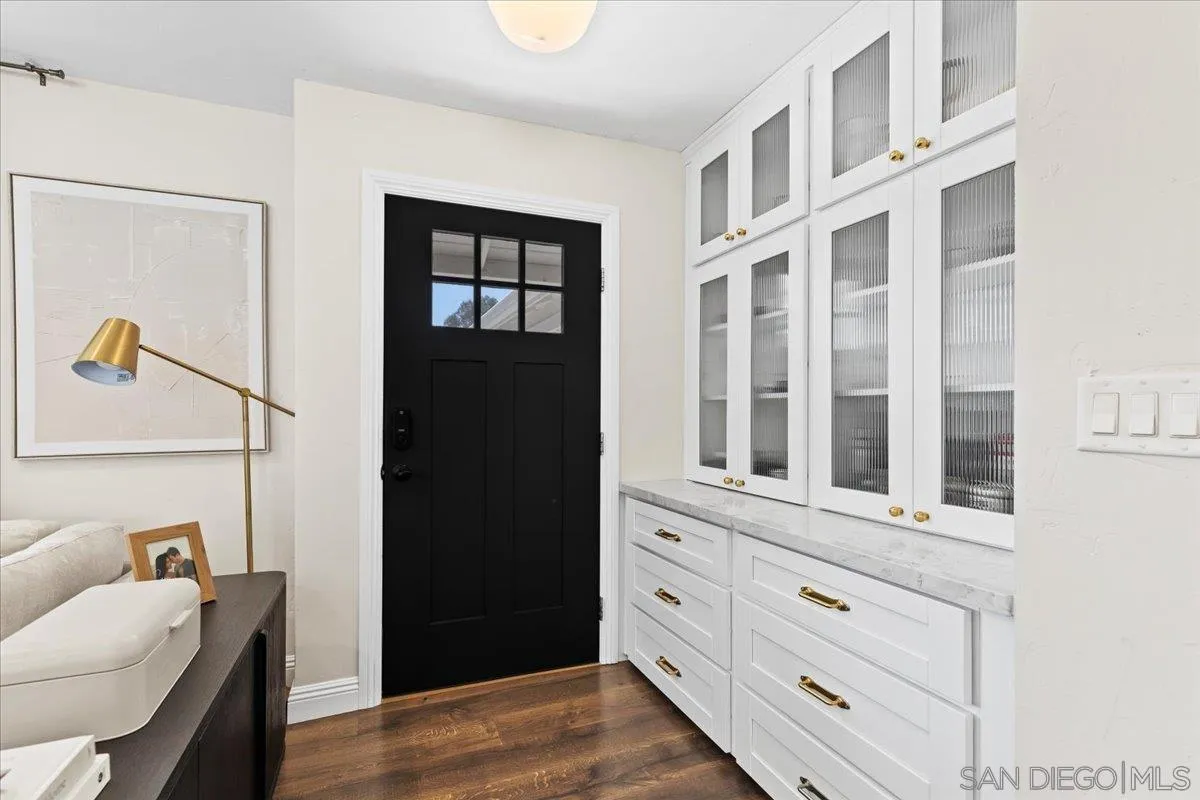
Tastefully updated with timeless design and thoughtful modern upgrades throughout, this beautifully renovated single-level Poway residence offers the perfect blend of style, comfort, and functionality. Charming curb appeal and inviting landscaping welcome you into a light-filled open-concept floor plan designed for effortless everyday living and entertaining. At the heart of the home is a stunning chef-inspired kitchen featuring quartz countertops, gas cooking, a farmhouse sink, subway tile backsplash, designer pendant lighting, and a spacious island with breakfast bar seating. Custom built-ins with accent-lit display cabinetry and pantry-style storage add both beauty and practicality to the space. The primary suite serves as a peaceful retreat with a generous walk-in closet complete with organizers, dual-pane sliding doors, and an updated vanity with additional storage, while the guest bath has been equally refined with stylish finishes and designer touches. Step outside to a thoughtfully designed backyard that truly extends the living experience outdoors. Expansive patio spaces create the perfect setting for entertaining, summer gatherings, lawn games, or relaxing evenings around the fire pit beneath the stars. Raised garden beds, mature fruit trees, and a sunny hillside offer endless opportunities for gardening enthusiasts, while the top of the private hillside captures beautiful sunset and mountain views. Additional upgrades include dual-pane windows, laminate flooring, recessed lighting, ceiling fans, updated interior doors, newer interior and exterior paint, refreshed plumbing fixtures, water heater, retaining wall, hillside stairs, and more. Ideally located within the highly acclaimed Poway Unified School District and just moments from Poway Pond, scenic canyon trails, shopping, dining, and everyday conveniences, this exceptional home offers the best of peaceful neighborhood living with easy access to it all.
Remarks provided by the listing agent through SDMLS.
Home facts
Everything SDMLS reports for this homeInterior
Room sizes
Heating, cooling & utilities
Exterior & lot
Construction
Parking
HOA, fees & community
Schools
Property & listing details
Facts from San Diego MLS as reported by the listing agent. Deemed reliable but not guaranteed. Questions about any detail? Text Jeff.
Living in Rancho Encantada
Market data: SDMLS.
Read the full Rancho Encantada guide →Schools for this home
Schools as listed in SDMLS. Confirm enrollment boundaries with the school district.
See all Rancho Encantada schools in Jeff's guide →Similar homes nearby
Based on information from the San Diego Multiple Listing Service as of November 22, 2026 at 3:34 AM. All data, including all measurements and calculations of area, is obtained from various sources and has not been, and will not be, verified by broker or MLS. All information should be independently reviewed and verified for accuracy. Properties may or may not be listed by the office/agent presenting the information. Listing information is provided for consumers' personal, non-commercial use and may not be used for any purpose other than to identify prospective properties consumers may be interested in purchasing.
Jeff Brick, REALTOR® · Compass · California DRE #02156850 · Report a listing error