
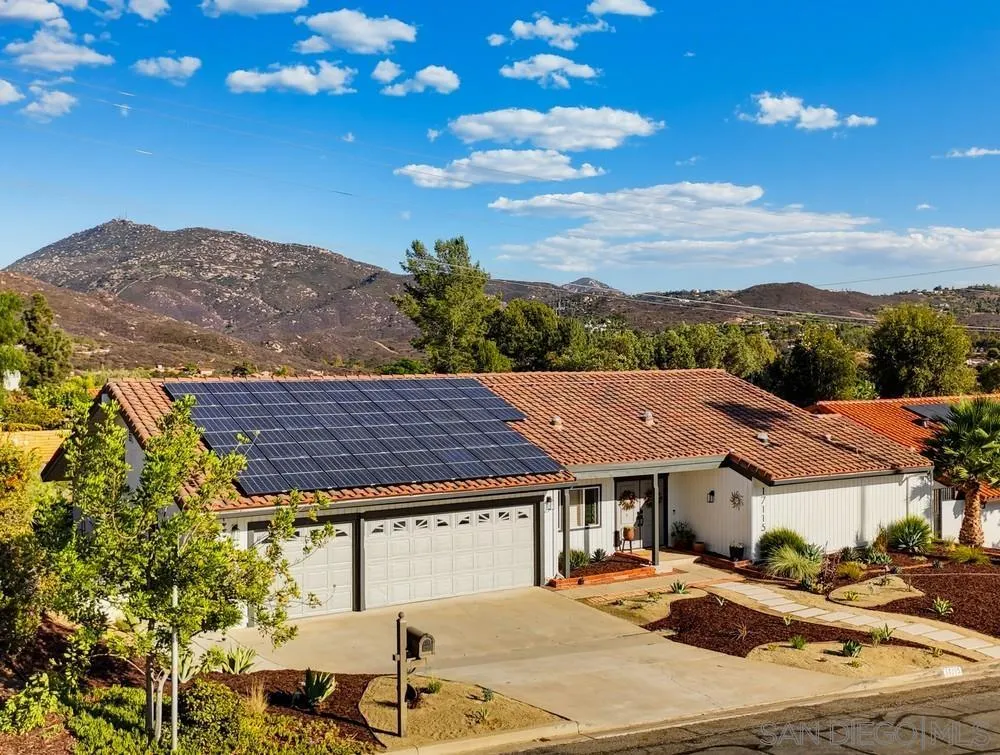

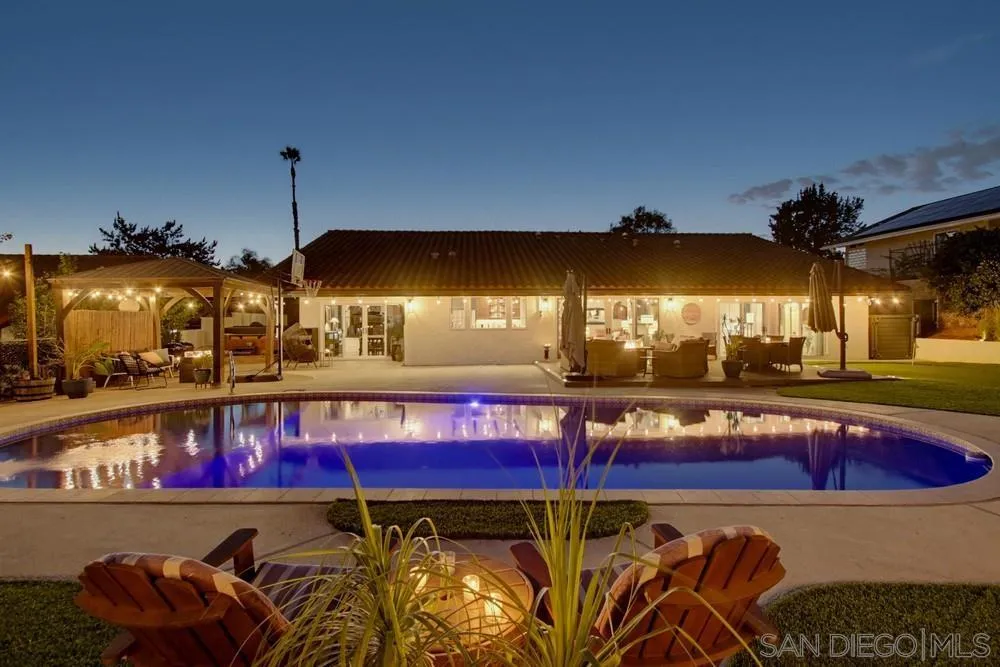
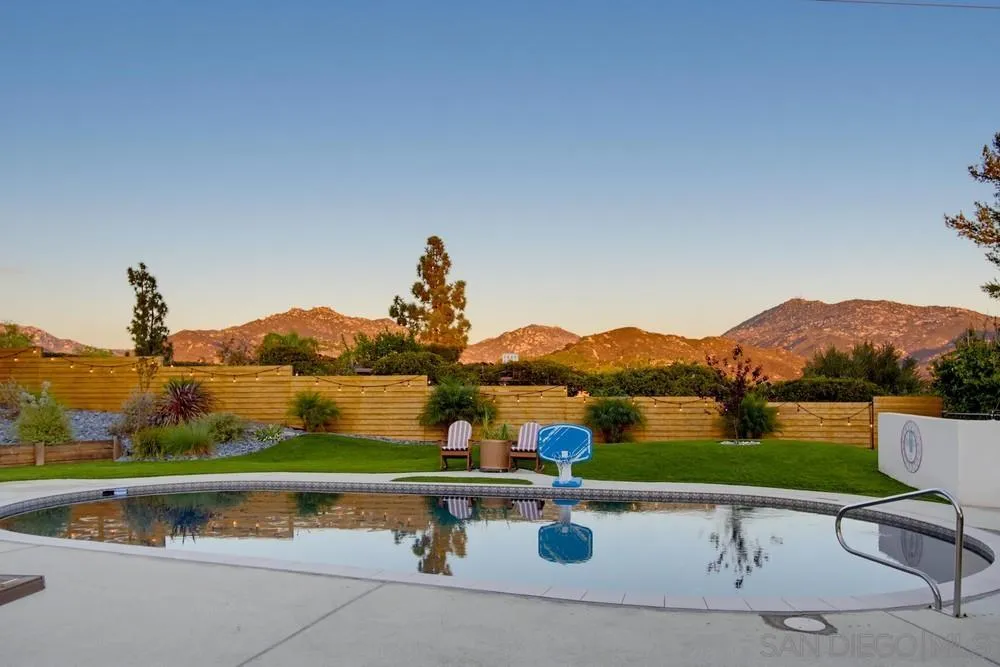

17115 Tam O'shanter Dr, Poway, CA 92064
Listed by Suzanne M Kropf, Berkshire Hathaway HomeService · 858-395-7325
About this home
Fantastic 5BR/3BA home in highly desirable Stoneridge in Poway, offering approximately 2,463 sq. ft. on a private .30-acre lot with beautiful easterly mountain views toward Mount Woodson. This thoughtfully designed bi-level floor plan lives much like a single-level home, with the updated primary suite, guest bedroom and full bath located off the entry and living room, with a pocket door providing added privacy. Just three steps down are the kitchen, family room, dining area, three additional bedrooms, and full bath. The beautifully remodeled kitchen features quartz countertops, a center island with seating for four, premium GE Café appliances, gas cooktop and dedicated pantry. The adjacent dining area includes a convenient beverage station with a mini refrigerator and ice maker. Vaulted and beamed ceilings, updated doors and lighting, an electric fireplace and multiple sliding doors fill the home with natural light while creating an effortless indoor-outdoor connection. The private backyard is designed for entertaining with an updated pool featuring a Baja shelf, pebble finish and tile, expansive patio, newer artificial turf, putting green, gazebo, enhanced outdoor lighting, low-maintenance landscaping and scenic mountain views. Additional highlights include owned solar, EV charging, and a 3-car garage with staircase access to an attached office/hobby room. Located within the award-winning Poway Unified School District with no HOA fees and no Mello-Roos.
Remarks provided by the listing agent through SDMLS.
Home facts
Everything SDMLS reports for this homeInterior
Room sizes
Heating, cooling & utilities
Exterior & lot
Construction
Parking
HOA, fees & community
Schools
Property & listing details
Facts from San Diego MLS as reported by the listing agent. Deemed reliable but not guaranteed. Questions about any detail? Text Jeff.
Living in Poway
Market data: SDMLS.
Read the full Poway guide →Schools for this home
Schools as listed in SDMLS. Confirm enrollment boundaries with the school district.
See all Poway schools in Jeff's guide →Similar homes nearby
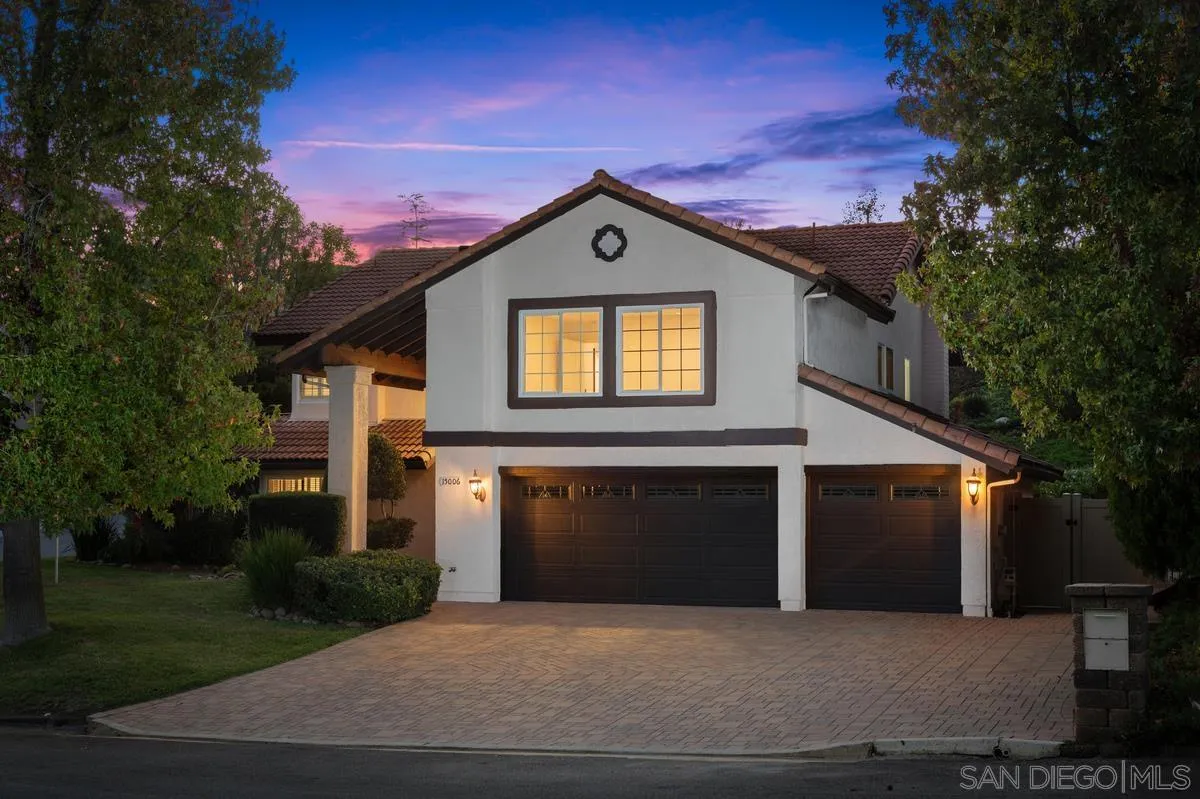

Based on information from the San Diego Multiple Listing Service as of November 11, 2026 at 4:50 PM. All data, including all measurements and calculations of area, is obtained from various sources and has not been, and will not be, verified by broker or MLS. All information should be independently reviewed and verified for accuracy. Properties may or may not be listed by the office/agent presenting the information. Listing information is provided for consumers' personal, non-commercial use and may not be used for any purpose other than to identify prospective properties consumers may be interested in purchasing.
Jeff Brick, REALTOR® · Compass · California DRE #02156850 · Report a listing error