Jeff Brick · CompassQuestions about this home? Call or text Jeff, 858-324-4448
$3,287,000

2402 Alto Cerro Circle, San Diego, CA 92109

4Beds
4Baths
3,613Sq ft
1975Built
10,000Lot sq ft

Listed by Craig Lotzof, The Agency · 858-243-4071

About this home

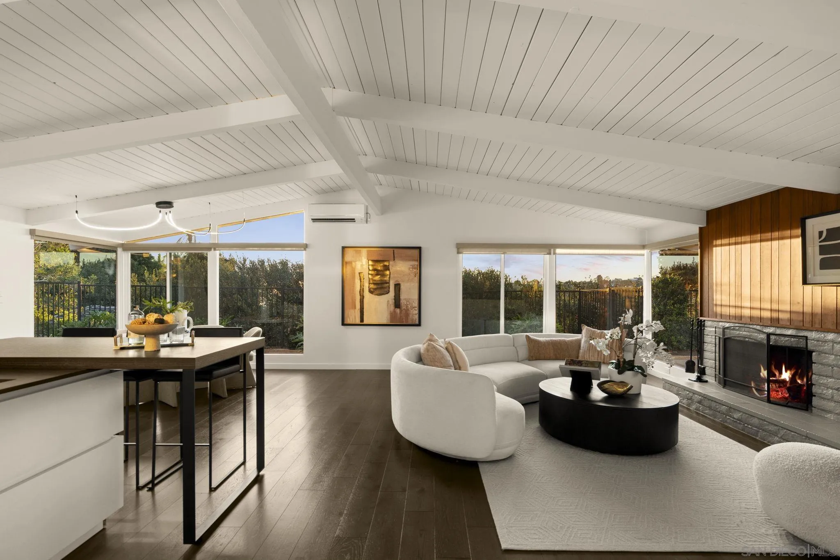
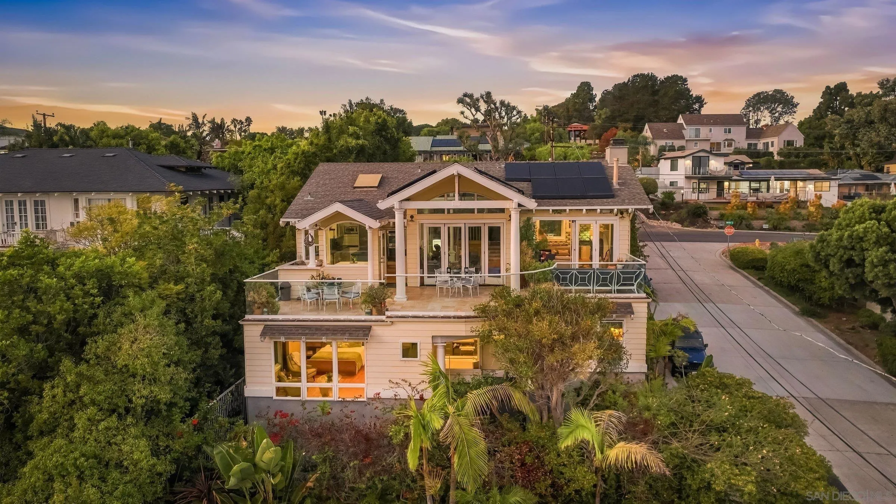
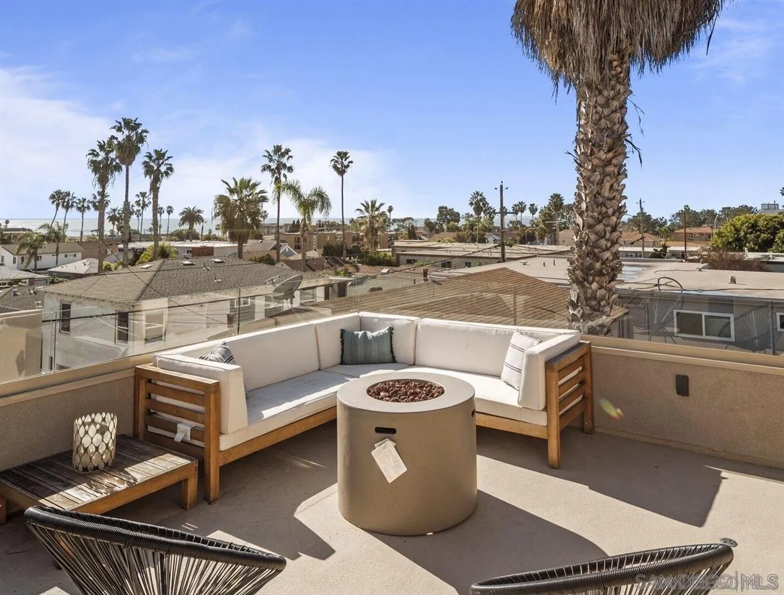
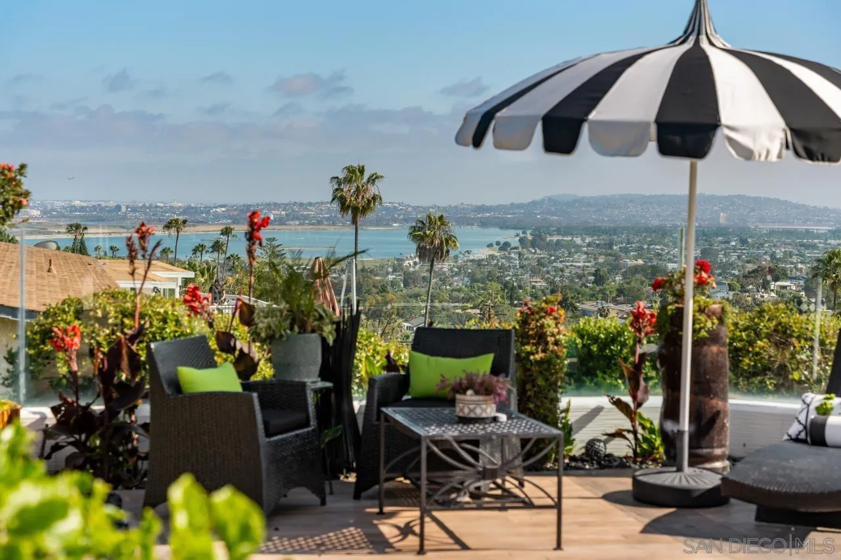
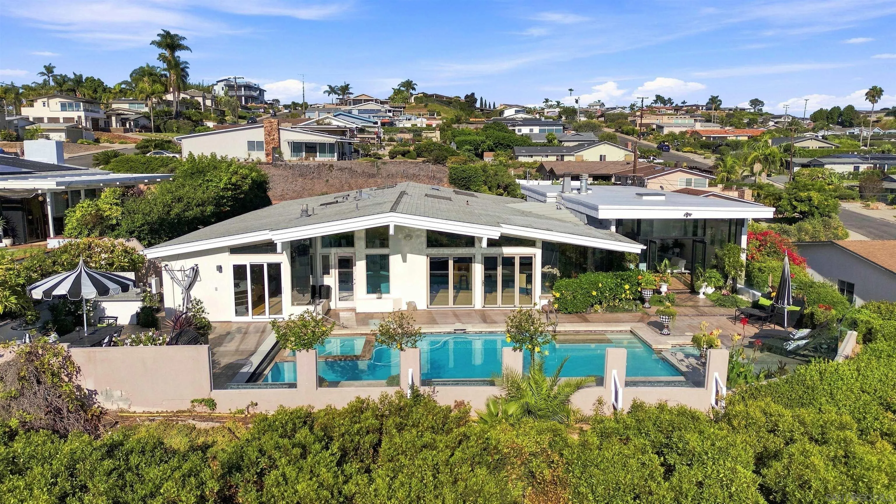
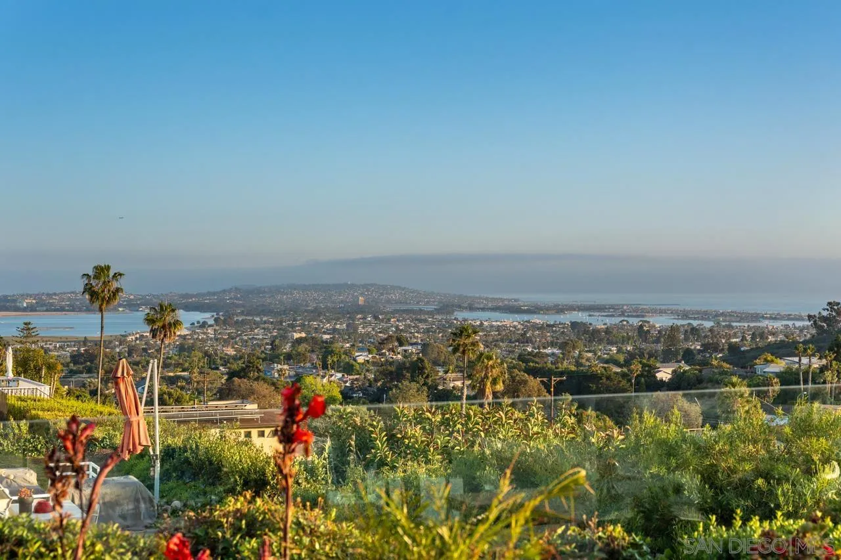
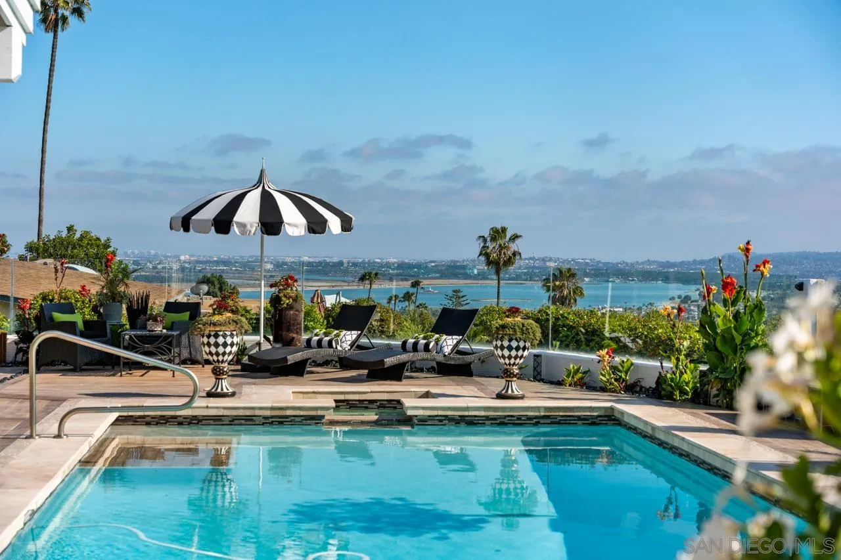
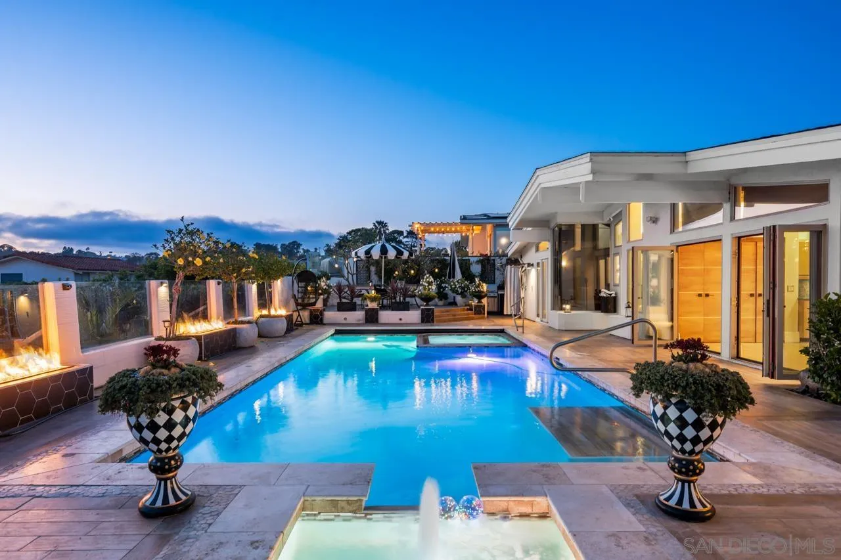
Rarely do views, architecture, flat land & privacy come together at this level. 2402 Alto Cerro is a front-row seat to San Diego’s coastline. Set on an elevated, flat 10,000 sqft lot, the property captures the “Holy Trinity” of views—the Pacific Ocean, Mission Bay & Mexico. This exceptional combination of sweeping vistas & a tranquil outdoor oasis sets this residence apart. Originally designed by renowned Mid-Century Modern architect William Krisel, the home has been thoughtfully updated & meticulously reimagined over the last three years, with all work renovations completed & permits finalized in August 2026. Spanning approx. 3,613 sqft on a single level, the residence enjoys unobstructed coastal panoramas from nearly every major living space. Walls of glass fill the interiors with natural light & open to inviting outdoor areas designed for year-round living. The outlook evolves from sunrise & sparkling daytime water to city lights after dark. Lush tropical landscaping surrounds the ocean-view pool & spa, while the level grounds provide generous space for dining, entertaining & relaxing. Inside, iconic Mid-Century Modern architecture is complemented by sophisticated contemporary finishes, creating an atmosphere that feels both timeless & current. Privately positioned at the quiet end of a double-loop street that functions much like a cul-de-sac, the home feels peaceful & secluded, yet remains minutes from Pacific Beach, La Jolla, beaches, dining & coastal recreation. Appraised at over $4M, 2402 Alto Cerro is arguably one of San Diego’s most extraordinary view properties.

Remarks provided by the listing agent through SDMLS.

Home facts

Everything SDMLS reports for this home
$910Price per sq ft
NoneHOA dues
NoneMello-Roos / CFD
10,000 sq ftLot · 0.23 acres
2 garage + 2Parking spaces
NoADU / guest unit
197551 years old

Interior

Bedrooms4
Bathrooms3 full, 1 half
Living area3,613 sq ft
Levels1 Story
RoomsBedroom Entry LevelBreakfast AreaDining AreaFamily RoomFormal EntryGreat RoomPrimary RetreatPrim BR Entry LevelOfficeRetreatKitchenLiving RoomPrimary BedroomAll Bedrooms DownCenter HallDressing AreaEntryFamily KitchenLaundryPrimary BathroomWalk-In Closet
AppliancesDishwasherDisposalDryerGarage Door OpenerMicrowavePool/Spa/EquipmentRange/OvenRefrigeratorWasherConvection OvenElectric OvenFreezerRecirculated Exhaust FanVented Exhaust FanBarbecueBuilt-InGas Cooking
FlooringTileWood
Interior featuresBeamed CeilingsBuilt-InsCeiling FanGranite CountersHigh Ceilings (9 Feet+)Kitchen IslandLiving Room BalconyLow Flow ShowerLow Flow Toilet(s)Open Floor PlanRecessed LightingRemodeled KitchenShowerStone CountersCathedral-Vaulted CeilingKitchen Open to Family Rm
Fireplace2 · FP in Family Room, Patio/Outdoors, Gas, Outdoors
LaundryElectric, Gas

Room sizes

Primary bedroom20 × 12 ft
Bedroom 215 × 13 ft
Bedroom 315 × 11 ft
Family room27 × 14 ft
Dining room21 × 10 ft
Kitchen28 × 8 ft

Heating, cooling & utilities

HeatingFireplace, Forced Air Unit (Natural Gas)
CoolingCentral Forced Air
WaterMeter on Property
SewerSewer Connected, Public Sewer
UtilitiesCable ConnectedElectricity ConnectedNatural Gas ConnectedPhone ConnectedWater AvailableSewer Connected
IrrigationAutomatic, Sprinklers

Exterior & lot

Lot size10,000 sq ft (7,500-10,889 SF)
ViewEvening LightsOceanPanoramicWaterCoastlineNeighborhoodCity Lights
PoolBelow Ground, Private, Gunite, Heated
SpaPrivate w/Pool, Heated, Private, Gunite
Patio & porchCoveredStone/Tile
FencingFull, Gate, Average Condition

Construction

StyleContemporary, Modern
Year built1975
ConditionUpdated/Remodeled
Exterior wallsStucco, Wood/Stucco
RoofComposition, Flat
SecuritySmoke DetectorCarbon Monoxide Detectors
Shared wallsDetached

Parking

Garage spaces2
Other spaces2
Total spaces4
Parking featuresAttachedGarage - Front EntryGarage Door Opener

HOA, fees & community

HOA duesNone
Mello-Roos / CFDNone
PetsYes

Schools

DistrictSan Diego Unified School Distric

Property & listing details

Home typeDetached
OwnershipFee Simple
ZoningR-1:SINGLE
Parcel number (APN)4175000200
NeighborhoodPacifica
Subdivision / tractPACIFIC BEACH
MLS areaCoastal South
CountySan Diego
Accepted financingCash, Conventional
Listed onAug 26, 2026
Original list price$3,695,000
Last price changeOct 26, 2026
MLS #260020943

Facts from San Diego MLS as reported by the listing agent. Deemed reliable but not guaranteed. Questions about any detail? Text Jeff.

Price & status history

DateEventPrice
Aug 26, 2026Listed for sale$3,695,000
The neighborhood

Living in Pacific Beach

$1,410,000Median sale price
61Avg. days on market
53Homes for sale

Market data: SDMLS.

Read the full Pacific Beach guide →
Schools

Schools for this home

DistrictSan Diego Unified School Distric

Schools as listed in SDMLS. Confirm enrollment boundaries with the school district.

See all Pacific Beach schools in Jeff's guide →

Similar homes nearby

Based on information from the San Diego Multiple Listing Service as of November 11, 2026 at 3:46 PM. All data, including all measurements and calculations of area, is obtained from various sources and has not been, and will not be, verified by broker or MLS. All information should be independently reviewed and verified for accuracy. Properties may or may not be listed by the office/agent presenting the information. Listing information is provided for consumers' personal, non-commercial use and may not be used for any purpose other than to identify prospective properties consumers may be interested in purchasing.

Jeff Brick, REALTOR® · Compass · California DRE #02156850 · Report a listing error

Free · once a month · on the 5th

Get The San Diego Insider

Real numbers for your neighborhood from the San Diego MLS, a short note from Jeff, and the homes worth seeing. One email a month. Unsubscribe any time.

We’ll email you once to confirm. Your email is used only for this newsletter and never sold. No texts. Privacy

Do Not Sell or Share My Personal Information · Privacy Policy