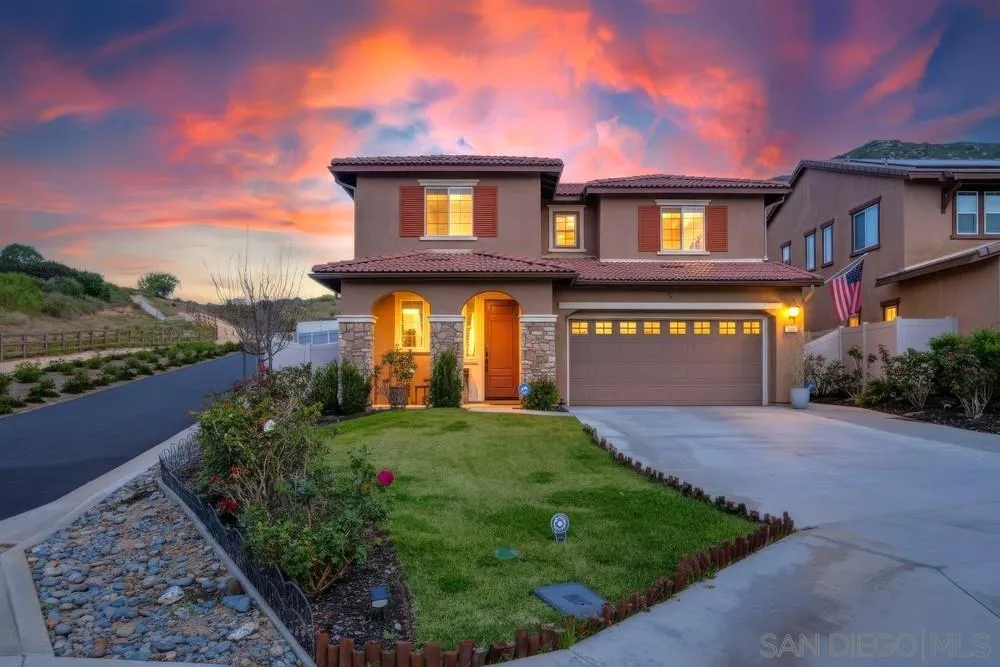


441 Ventasso Way, Fallbrook, CA 92028
Listed by Jamie L Melim, RE/MAX Connections · 858-354-4906
About this home
Premium location within Horse Creek Ridge, offering sweeping mountain views, exceptional privacy, and only one neighbor on one side. This flexible layout lives like a single story with a main floor primary suite plus an additional bedroom and full bath on the first level. Upstairs features a spacious loft that could easily be converted into a 4th bedroom. Situated on an oversized premium lot, the expansive backyard is perfect for entertaining with an easy care turf lawn, patio, firepit, rose garden, and exterior lighting for evening gatherings. Additional highlights include indoor laundry, whole house attic fan, tankless water heater, EV charging hookup, epoxy garage flooring, custom garage storage, and a 12 panel solar system for excellent energy savings. Residents enjoy resort style amenities including a clubhouse, pool, spa, playgrounds, basketball court, and nearby Horse Creek Ridge County Park with its Active Sports Park. Exceptional location within the highly desirable Horse Creek Ridge community. This stunning residence offers sweeping mountain views, remarkable privacy with only one neighbor on one side, and sits on on a beautifully landscaped lot. The flexible floor plan lives like a single story, featuring a dreamy primary suite and an additional bedroom on the first floor, while upstairs offers another bedroom with a large walk in closet and a spacious loft ideal as a secondary living space or easily converted into a fourth bedroom. Enjoy peaceful scenery while being just a short walk to the community clubhouse, pool, spa, and resort style amenities. The beautifully designed kitchen features quartz countertops, a large center island with bar seating, custom cabinetry, stainless steel appliances, and custom window treatments. Luxury vinyl flooring runs throughout the main living areas. The downstairs primary suite features a spa inspired bathroom with a soaking tub, high end custom shower enclosure, and an incredible walk in closet with custom built ins, shelving, and drawers. The oversized backyard is designed for entertaining with a large easy care turf lawn, beautiful patio, built-in firepit, rose garden, and outdoor exterior lighting perfect for evening entertaining, with plenty of room to add a pool. Additional highlights include an indoor laundry room, whole house attic fan, tankless water heater, EV charging hookup, epoxy garage flooring, and custom hanging storage in the garage. A 12 panel solar system provides excellent energy savings and added efficiency. Horse Creek Ridge is a highly desirable master planned community offering resort style amenities including a stunning clubhouse with fireplace gathering space, kitchen, and piano, BBQ areas, shaded lounge spaces, basketball court, large pool with views, spa, playgrounds, and an additional neighborhood pool. Residents also enjoy the nearby Active Sports Park at Horse Creek Ridge County Park, featuring open fields, sports courts, playgrounds, and expansive outdoor recreation space. Convenient freeway access allows for an easy commute while enjoying beautiful mountain views and spectacular night skies.
Remarks provided by the listing agent through SDMLS.
Home facts
Everything SDMLS reports for this homeInterior
Room sizes
Heating, cooling & utilities
Exterior & lot
Construction
Parking
HOA, fees & community
Property & listing details
Facts from San Diego MLS as reported by the listing agent. Deemed reliable but not guaranteed. Questions about any detail? Text Jeff.
Living in Pala Mesa
Market data: SDMLS.
Read the full Pala Mesa guide →Schools for this home
Schools as listed in SDMLS. Confirm enrollment boundaries with the school district.
See all Pala Mesa schools in Jeff's guide →Similar homes nearby
Based on information from the San Diego Multiple Listing Service as of November 22, 2026 at 2:26 AM. All data, including all measurements and calculations of area, is obtained from various sources and has not been, and will not be, verified by broker or MLS. All information should be independently reviewed and verified for accuracy. Properties may or may not be listed by the office/agent presenting the information. Listing information is provided for consumers' personal, non-commercial use and may not be used for any purpose other than to identify prospective properties consumers may be interested in purchasing.
Jeff Brick, REALTOR® · Compass · California DRE #02156850 · Report a listing error