
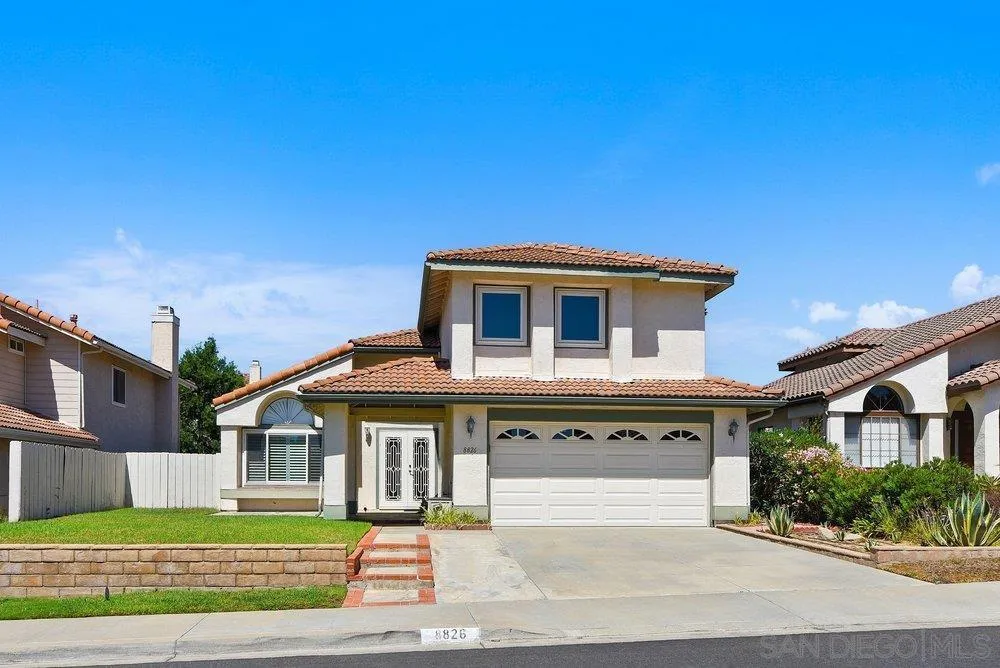
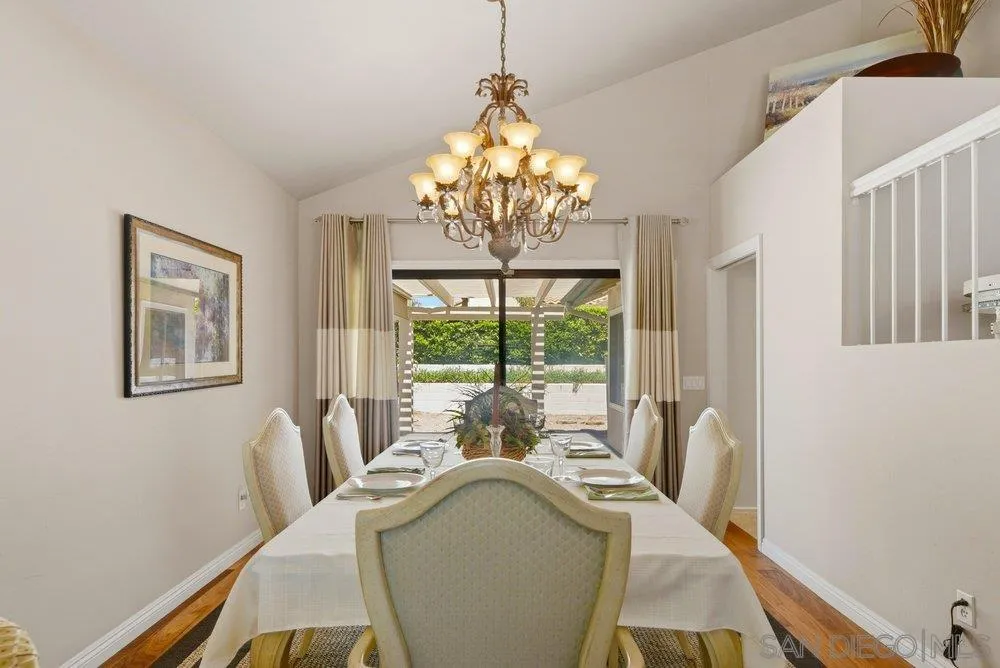
8826 La Cartera St, San Diego, CA 92129
Listed by Tamara L Kunce, Coldwell Banker Realty · 619-316-3214
About this home
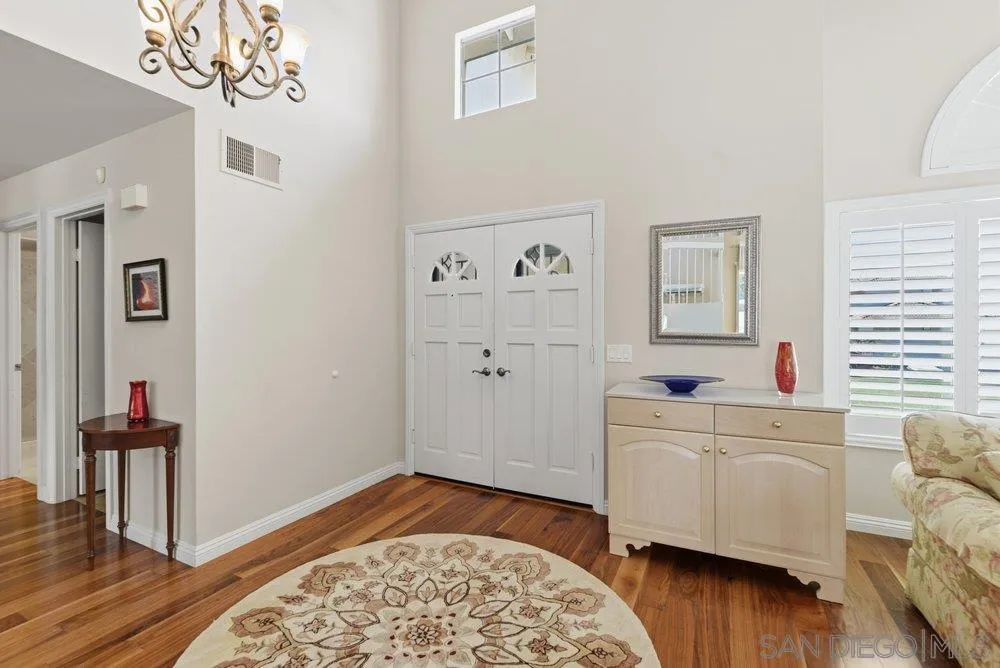
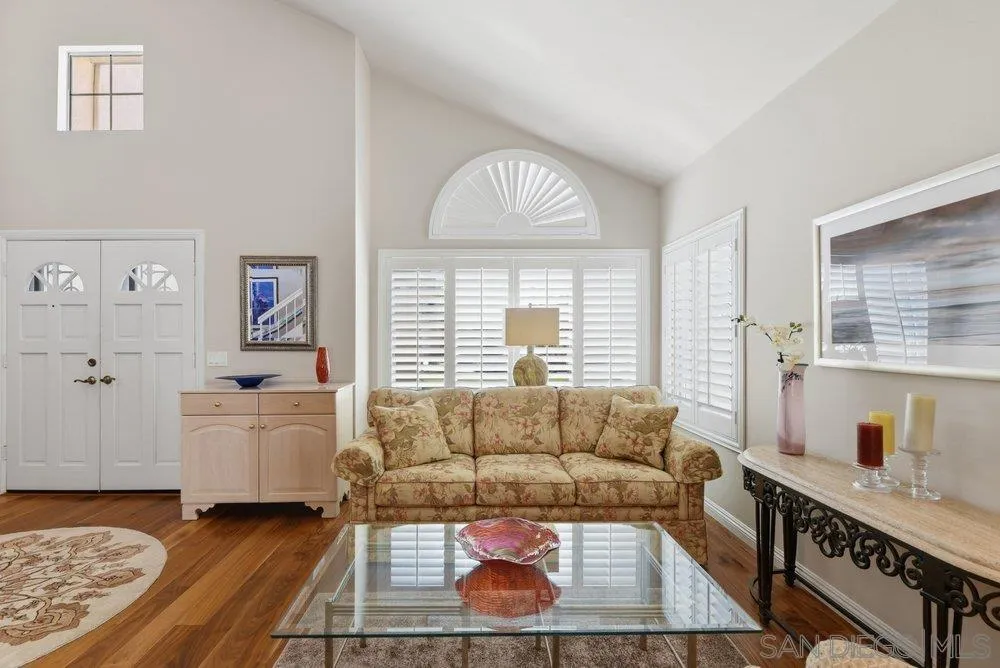
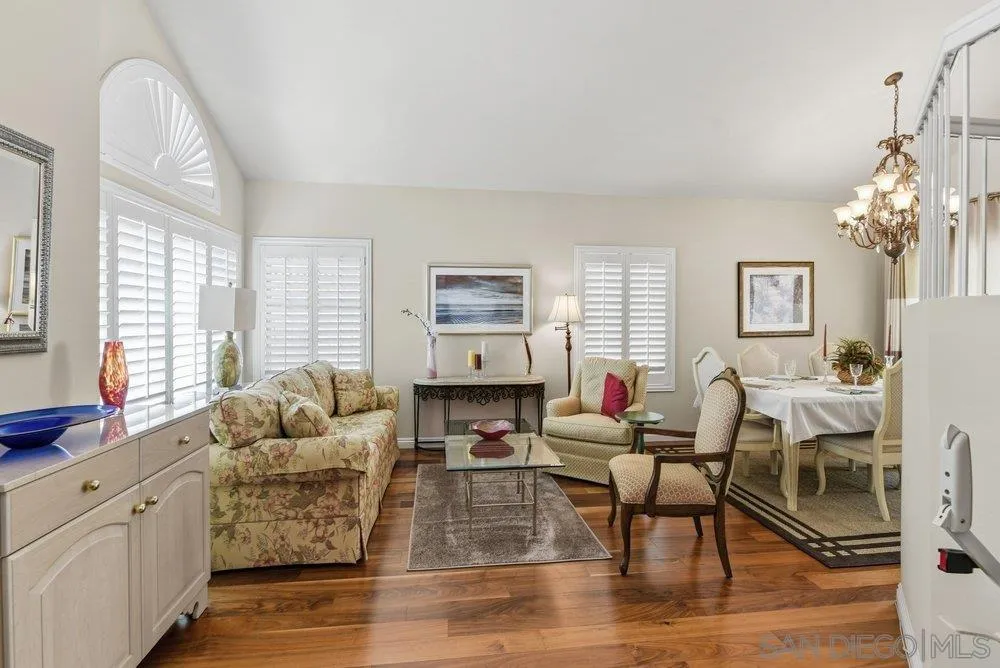
Welcome home to this beautifully maintained 2 story. Full bedroom and bath downstairs. There are 4 bedrooms up stairs with an oversized room that could also be an additional room for the kids to hangout but currently used as a bedroom.. Kitchen and baths have been updated. Kitchen has a gas range for those that enjoy cooking with gas vs. electric and granite counter tops. Cozy breakfast nook at the end of the kitchen. Indoor laundry and covered patio area perfect for b-b-ques. Upgrades include Anderson Windows, newer A/C and furnace, water softener and solar panels. For those that have a hard time doing stairs, the owners installed an Acorn Stairlift. Close to schools, shopping and both the I15 and 56 freeways. Also close to trails for those that like to explore and be in nature.
Remarks provided by the listing agent through SDMLS.
Home facts
Everything SDMLS reports for this homeInterior
Room sizes
Heating, cooling & utilities
Exterior & lot
Construction
Parking
HOA, fees & community
Property & listing details
Facts from San Diego MLS as reported by the listing agent. Deemed reliable but not guaranteed. Questions about any detail? Text Jeff.
Living in Rancho Peñasquitos
Market data: SDMLS.
Read the full Rancho Peñasquitos guide →Schools for this home
Schools as listed in SDMLS. Confirm enrollment boundaries with the school district.
See all Rancho Peñasquitos schools in Jeff's guide →Similar homes nearby
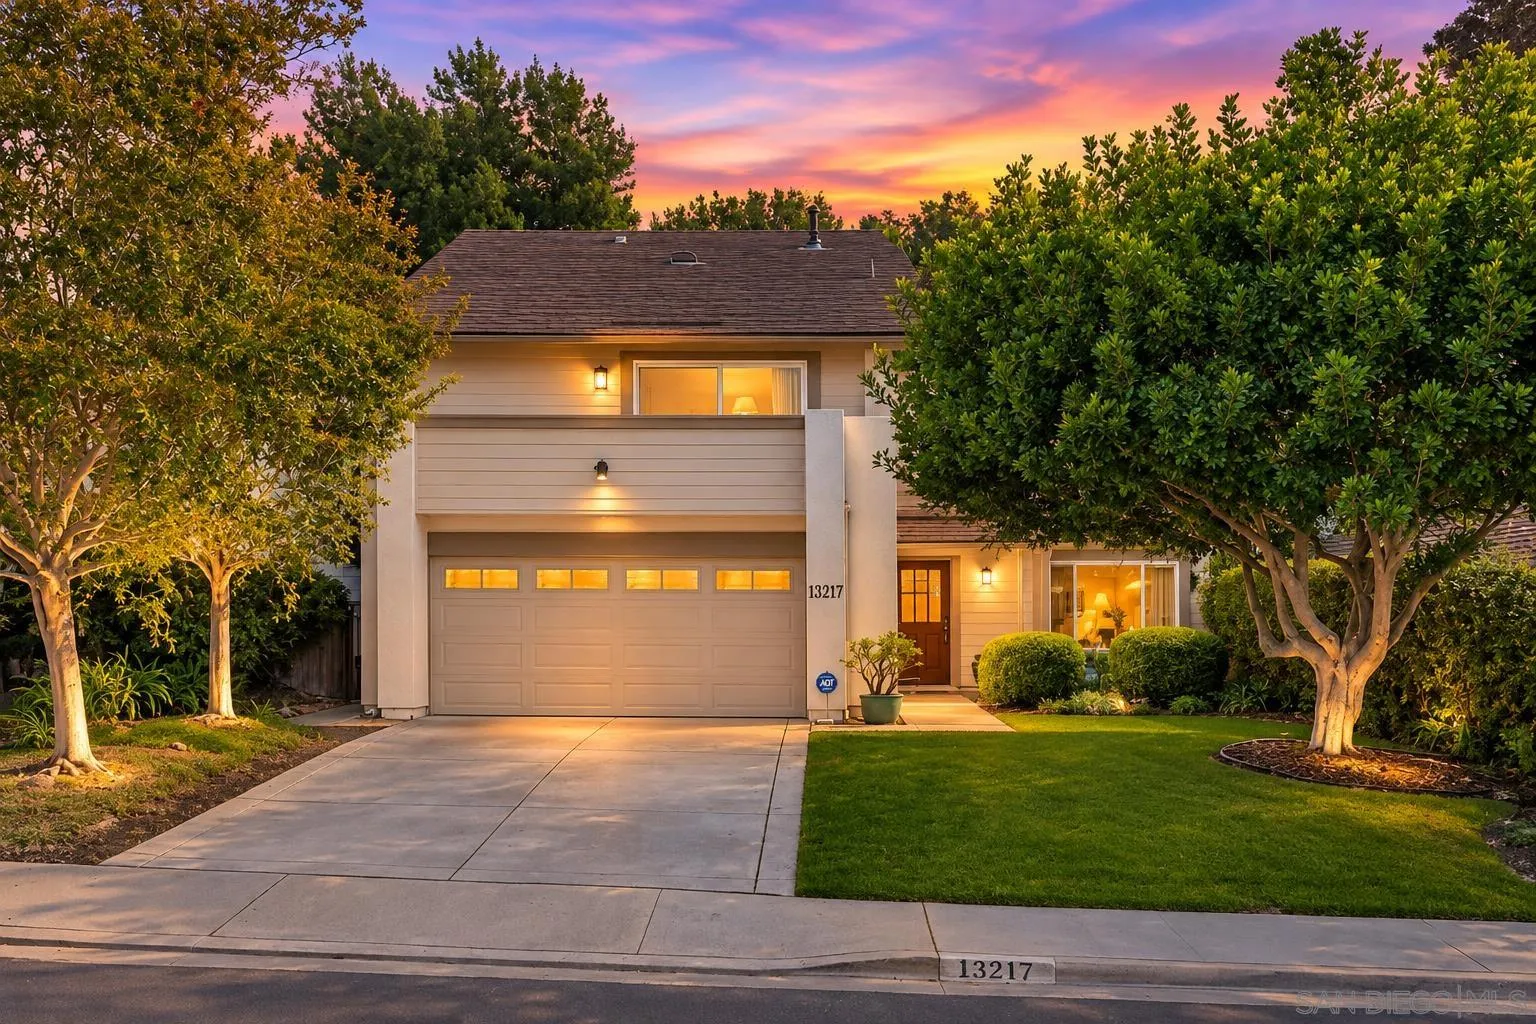
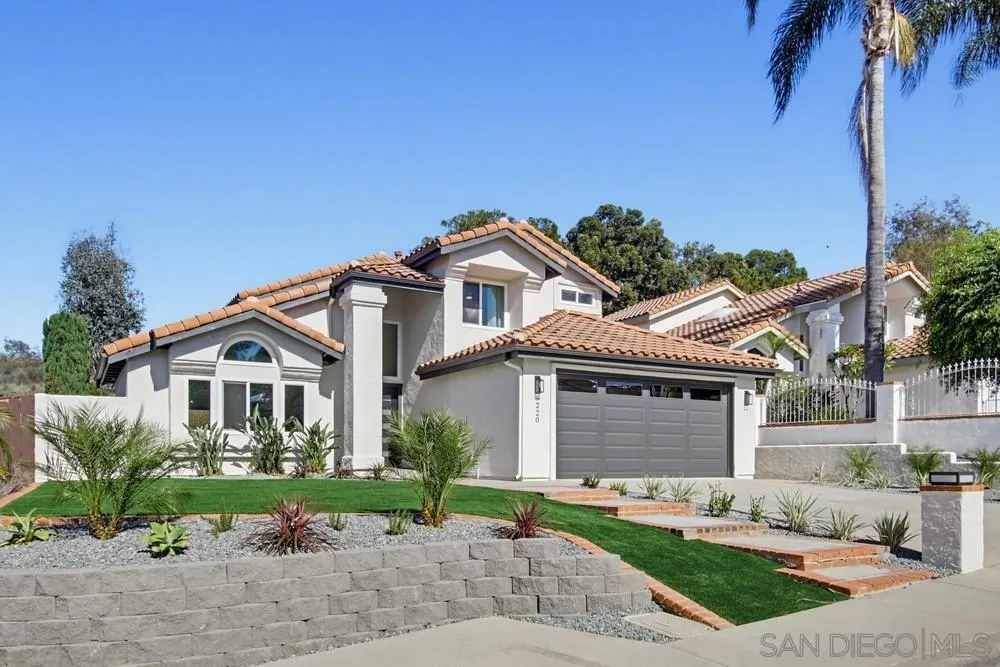
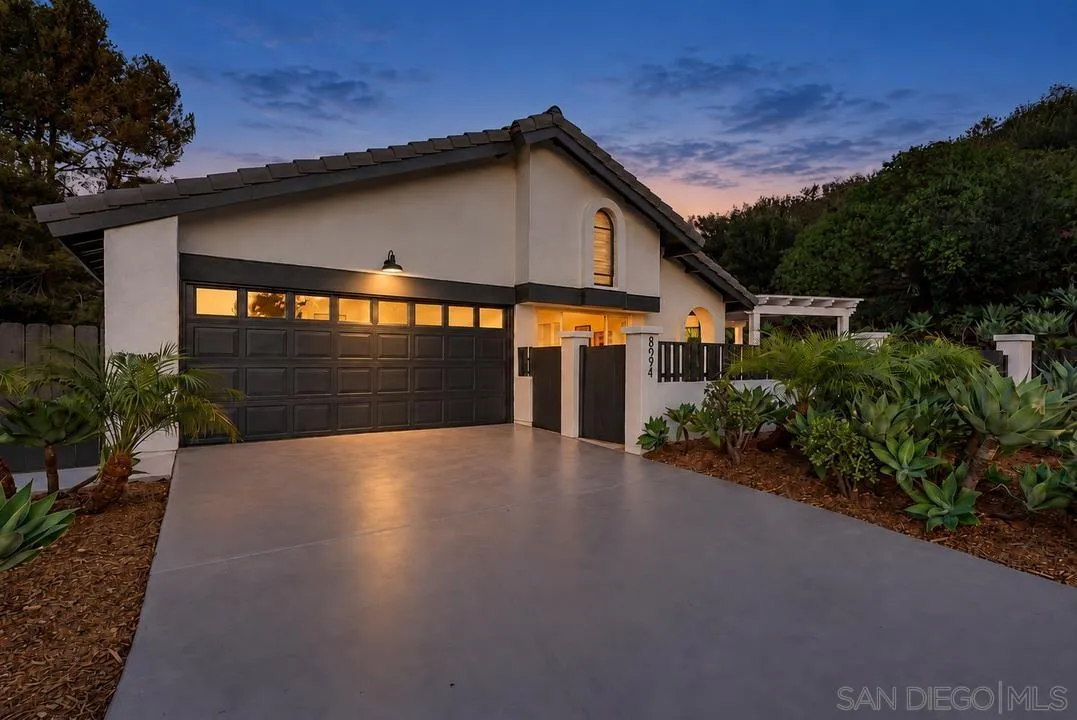
Based on information from the San Diego Multiple Listing Service as of November 11, 2026 at 9:31 PM. All data, including all measurements and calculations of area, is obtained from various sources and has not been, and will not be, verified by broker or MLS. All information should be independently reviewed and verified for accuracy. Properties may or may not be listed by the office/agent presenting the information. Listing information is provided for consumers' personal, non-commercial use and may not be used for any purpose other than to identify prospective properties consumers may be interested in purchasing.
Jeff Brick, REALTOR® · Compass · California DRE #02156850 · Report a listing error