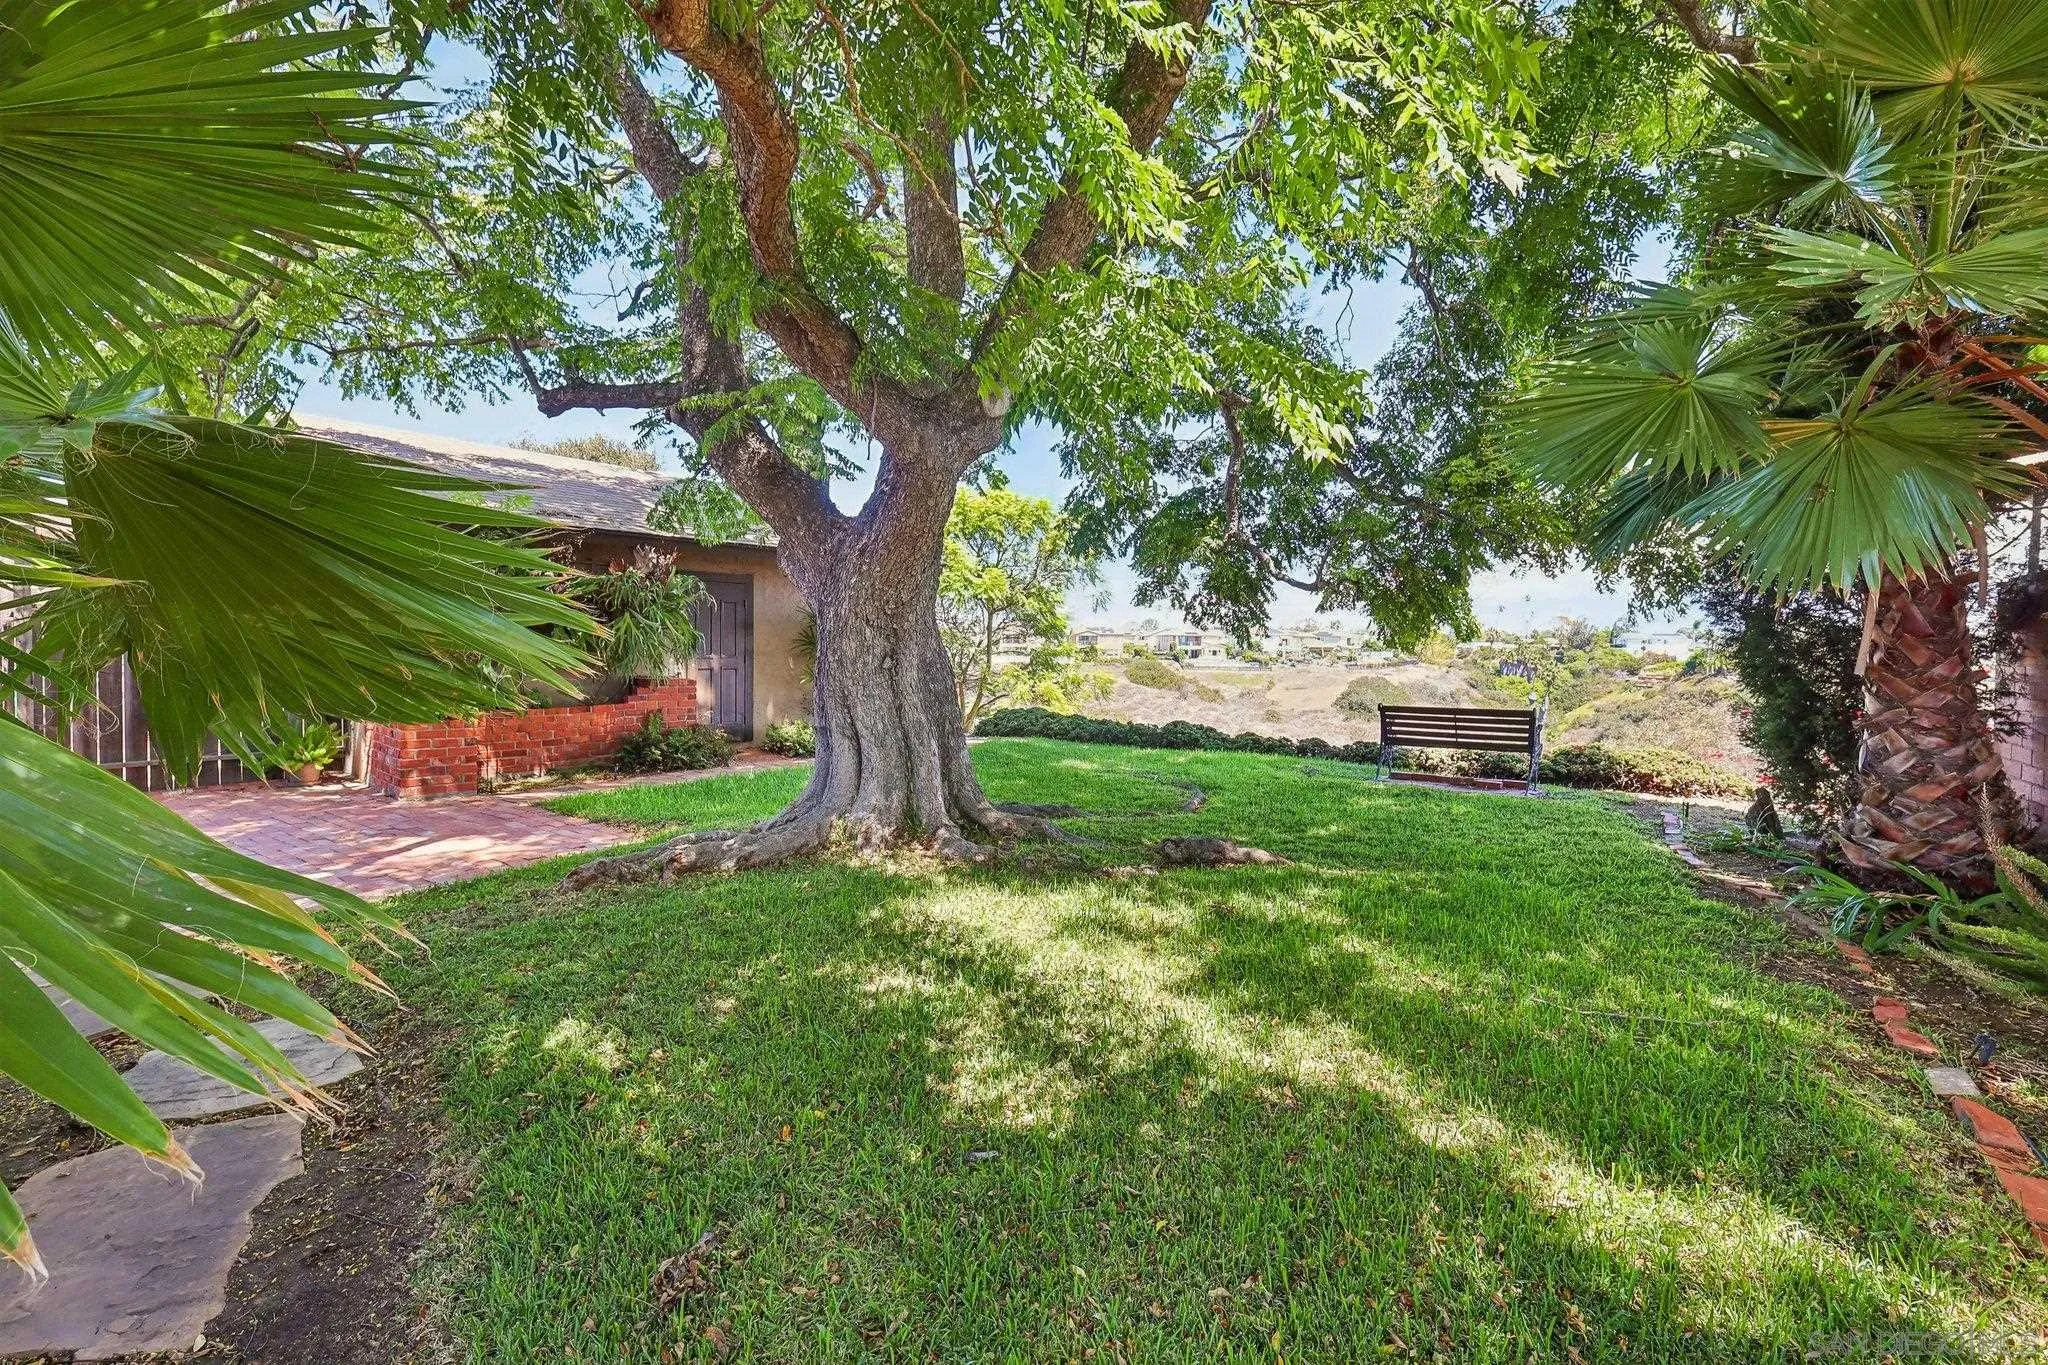
4283 Quapaw Ave, San Diego, CA 92117
Listed by Danielle Bergen, Century 21 Affiliated · 619-318-3722
About this home
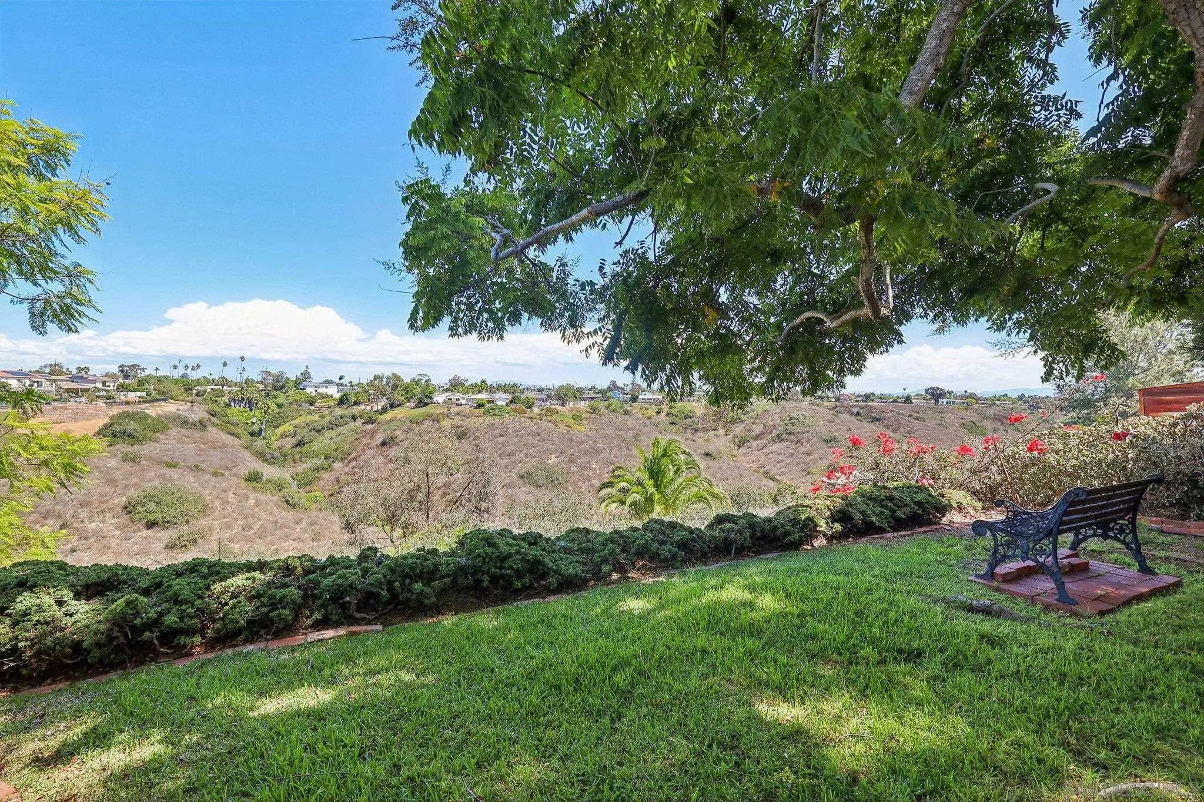
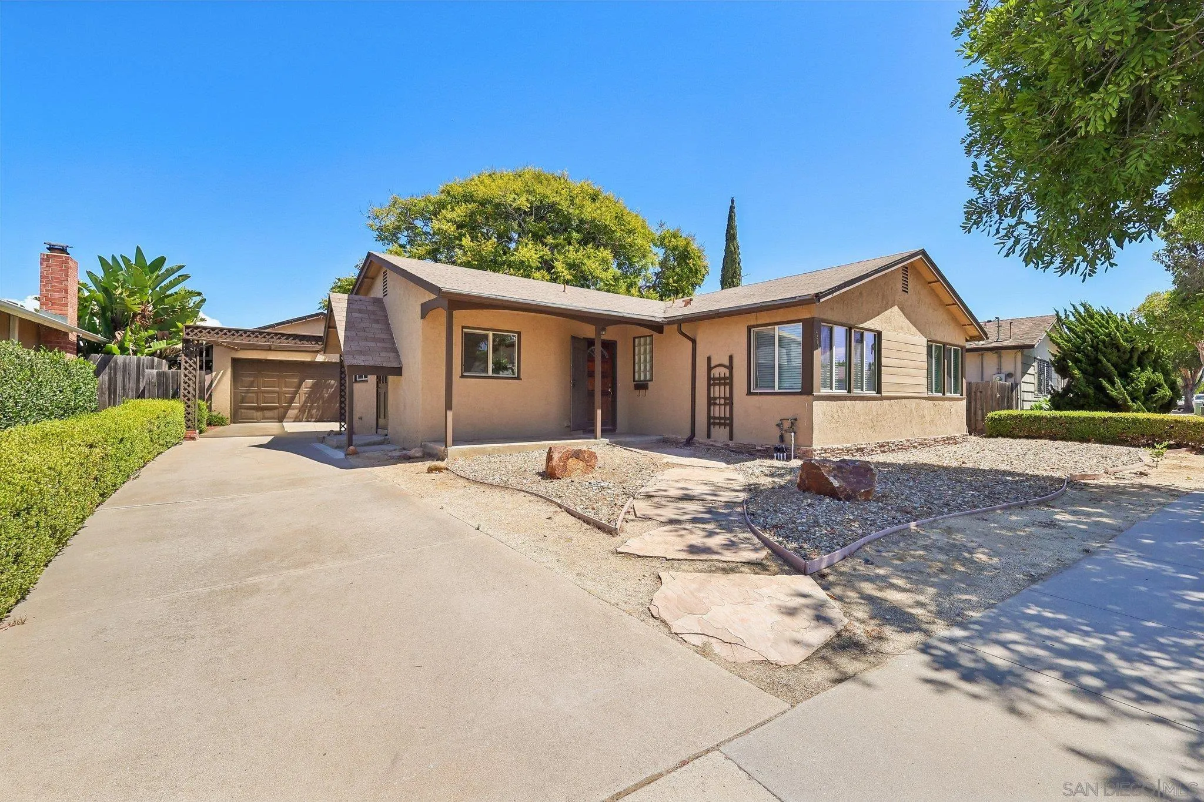
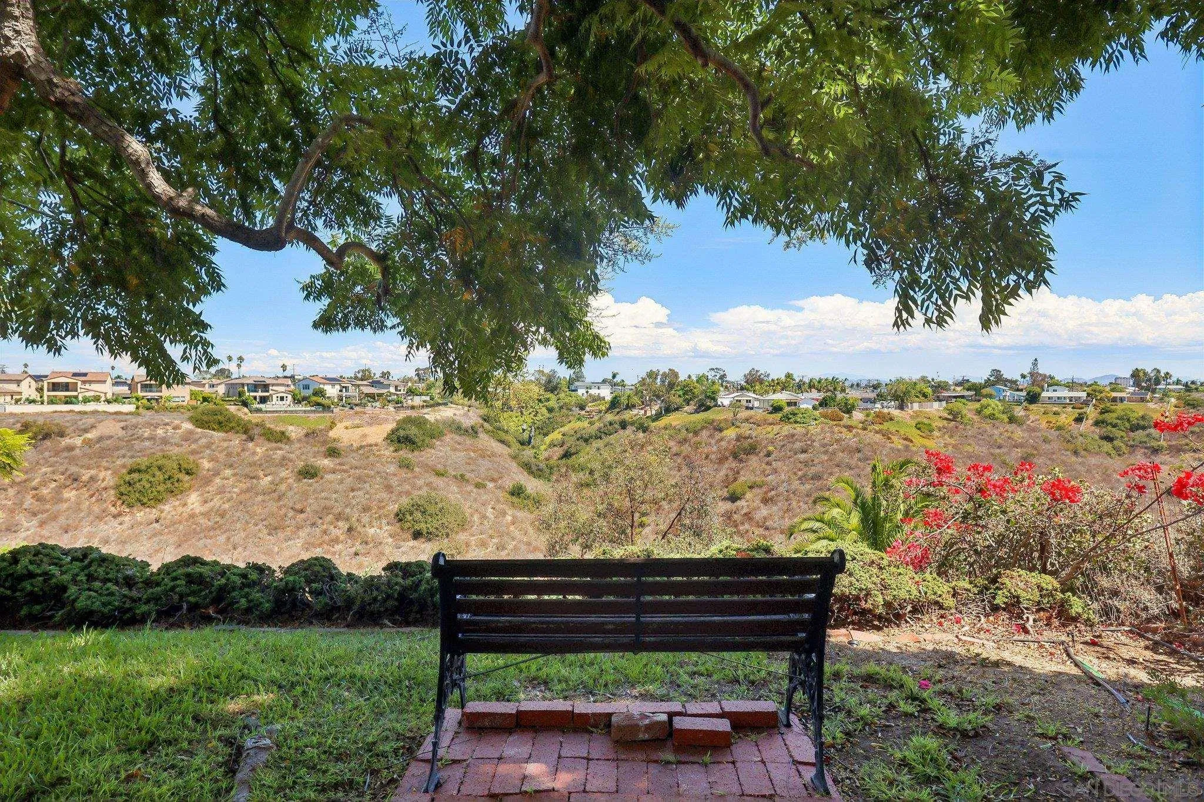
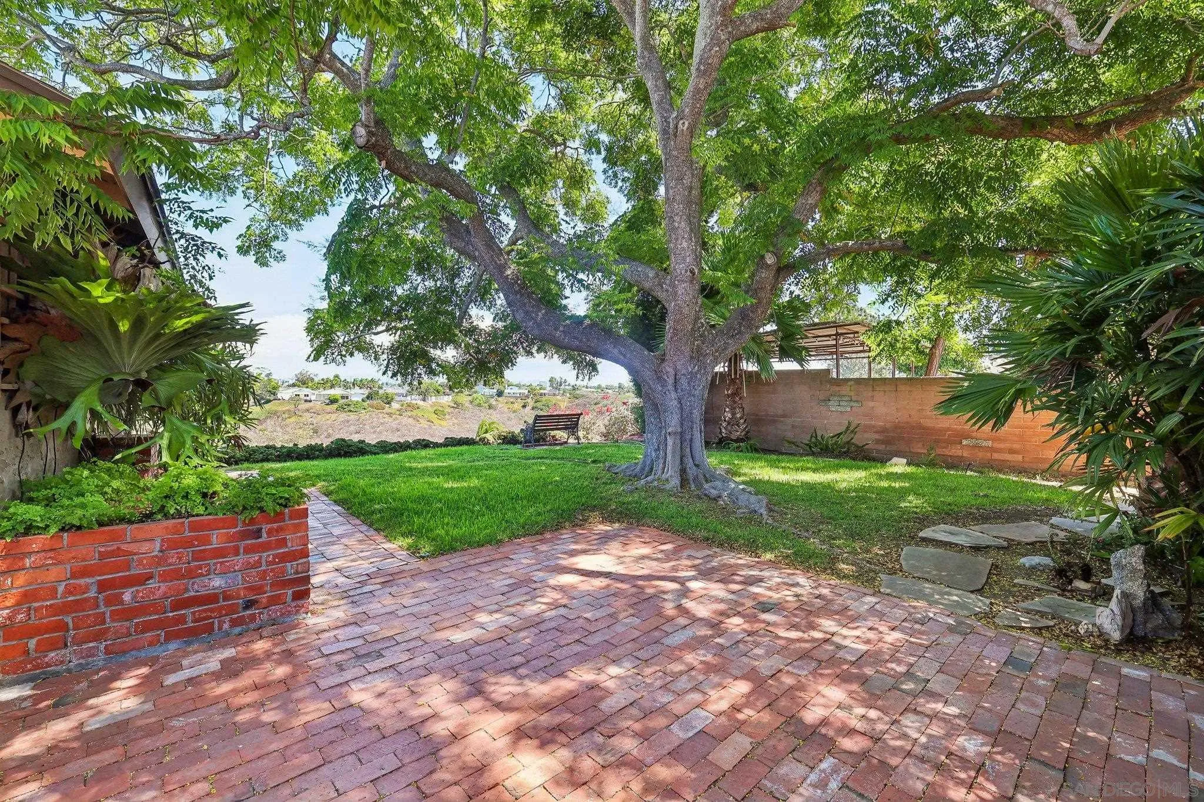
CANYON VIEW LOT! Do not miss this Well-Cared for Home on a Quiet Street tucked away in Bay Ho. Enjoy VIEWS of the Canyon & Mountains from your Dining room through Wood French Doors that lead to your private Beautiful Shade trees & Cross Breezes. Upgrades to the Home include; Vinyl Dual-Pane Windows, Most Drain Lines are Replaced, Central Forced Heat, Laminate Wood floors throughout, Updated Kitchen with Corian Counters, tiled showers & bathtub surrounding. Custom Bookshelf & Fireplace mantel in the living room. Lot extends into the canyon, many neighbors have made use of that space. Lots of Potential. Close to I-5 and 52 Freeways. Walk to Cadman Elementary School and Cadman Dog Park.
Remarks provided by the listing agent through SDMLS.
Home facts
Everything SDMLS reports for this homeInterior
Room sizes
Heating, cooling & utilities
Exterior & lot
Construction
Parking
HOA, fees & community
Property & listing details
Facts from San Diego MLS as reported by the listing agent. Deemed reliable but not guaranteed. Questions about any detail? Text Jeff.
Living in Bay Ho
Market data: SDMLS.
Read the full Bay Ho guide →Schools for this home
Schools as listed in SDMLS. Confirm enrollment boundaries with the school district.
See all Bay Ho schools in Jeff's guide →Similar homes nearby
Based on information from the San Diego Multiple Listing Service as of November 22, 2026 at 4:04 AM. All data, including all measurements and calculations of area, is obtained from various sources and has not been, and will not be, verified by broker or MLS. All information should be independently reviewed and verified for accuracy. Properties may or may not be listed by the office/agent presenting the information. Listing information is provided for consumers' personal, non-commercial use and may not be used for any purpose other than to identify prospective properties consumers may be interested in purchasing.
Jeff Brick, REALTOR® · Compass · California DRE #02156850 · Report a listing error