Details for Jeff's clients
Off-marketCompass Private Exclusive$2,295,0005 bd · 3 ba · 2,448 sq ftNear Point Loma · 92107


Listed by Trudy Stambook, Compass · 619-252-1944

These buttons reach Jeff Brick, not the listing agent.
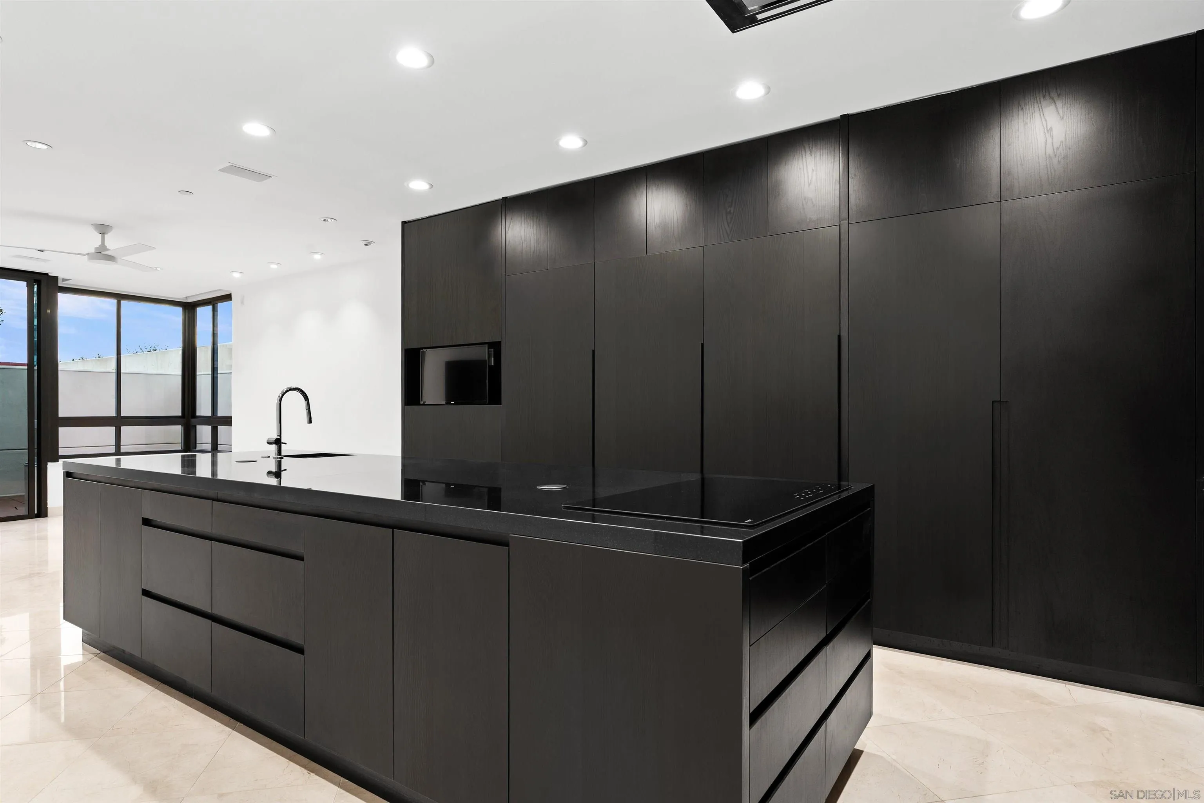
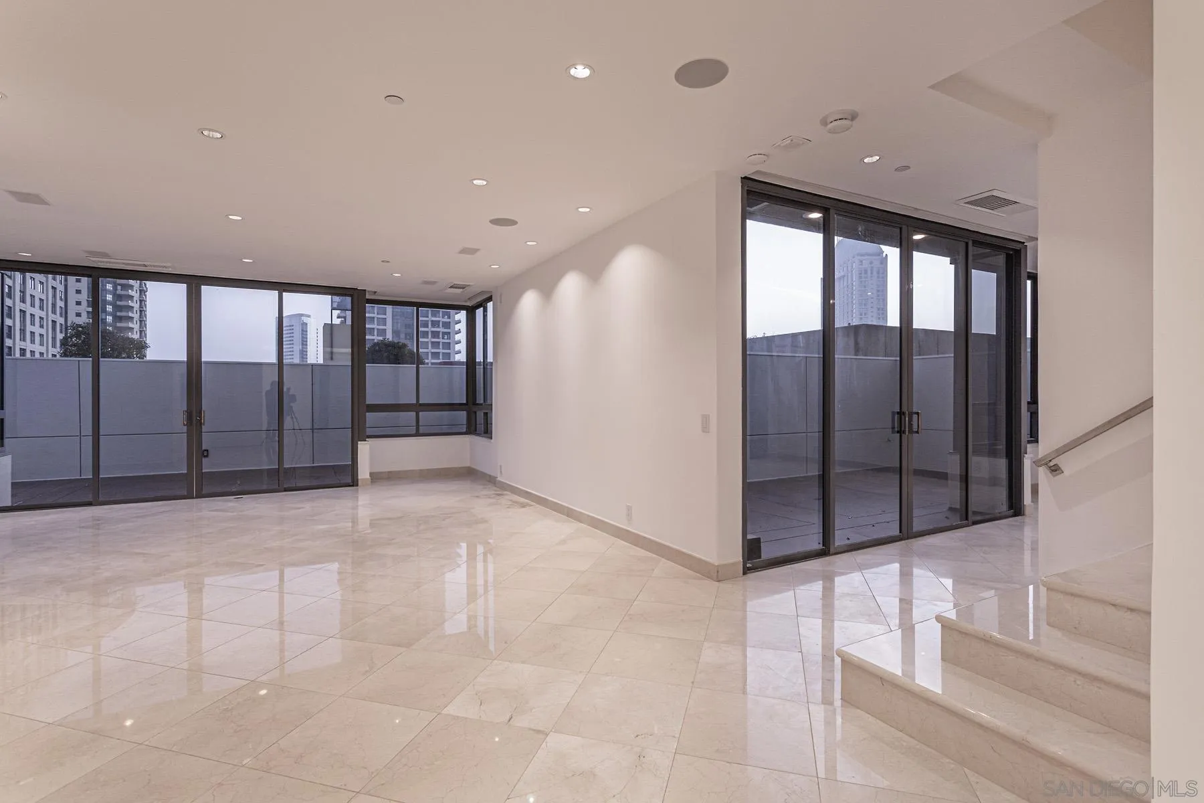
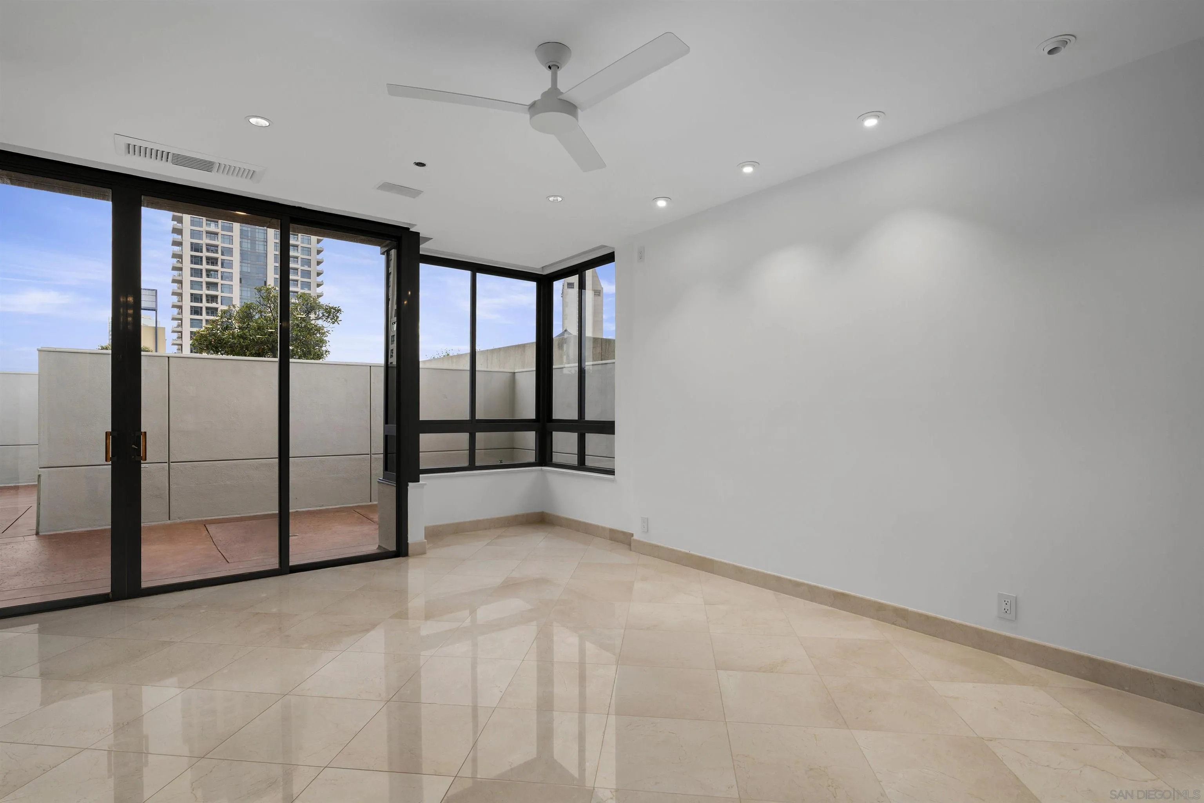
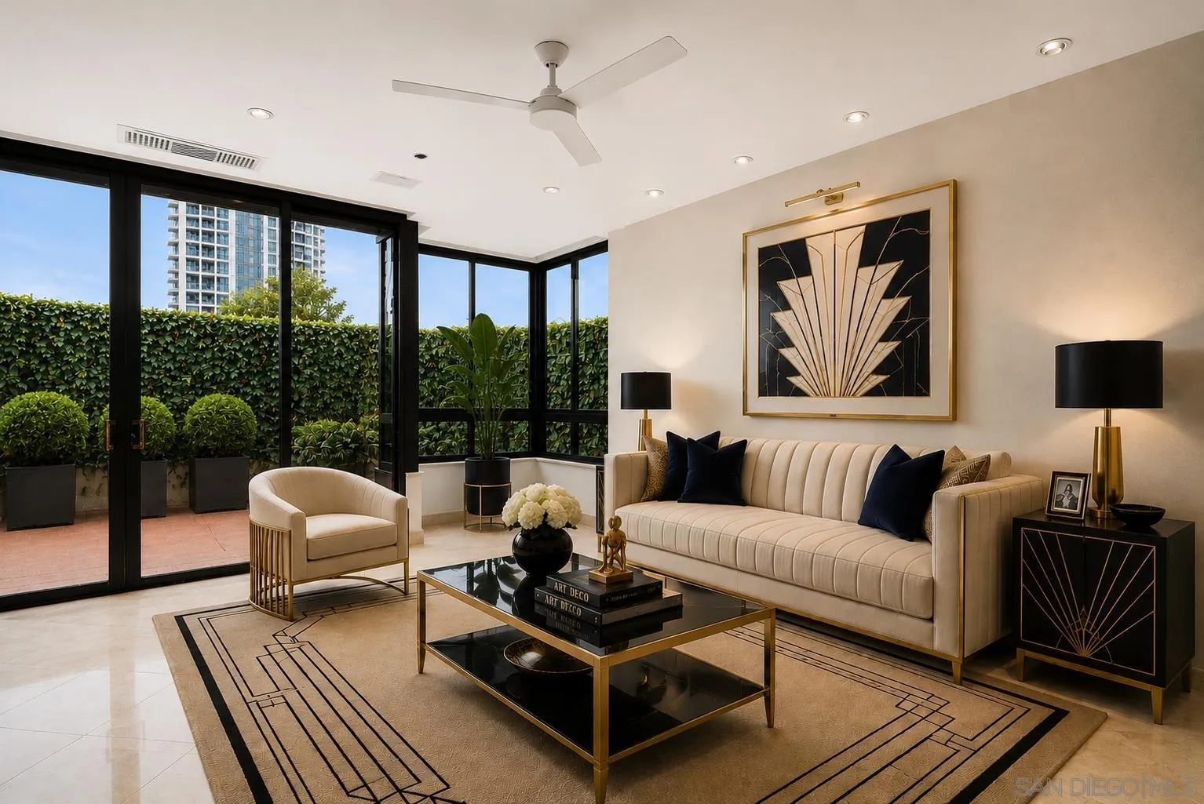
Deliberately conceived as a Terrace Level "penthouse" and distinguished as being uniquely one of over 70 different floor plans, MERIDIAN 501 presents a rarefied opportunity to immediately enjoy a just-completed dramatic remodel that offers a totally unexpected urban oasis. Impeccably crafted, sleek, modern bespoke interiors are both timeless and thoughtfully designed. Gleaming marble floors, polished cabinetry, top-of-the-line fixtures and appliances, abundant storage, high ceilings, and wraparound luminous interiors with walls of glass and sliding doors complement the inviting, spacious living and entertaining areas. Located on the 5th floor, offering privacy and the luxury of space are the primary suite and second bedroom en suite. For the ultimate in convenience, there is the clever kitchenette with a sink, dishwasher, Sub-Zero refrigerator/freezer, and generous space for the cappuccino maker to start your day or nightcap refreshments as you wish. Unexpected are the luminous interiors that seamlessly flow to the outdoors. Each bedroom hosts an expansive open terrace overlooking the well-maintained European-styled formal gardens and the host of other inviting resort-style amenities just steps away on the 2/3-acre outdoor plaza. Gracious entertaining and design options abound on the 4th floor Plaza level with two entrances, walls for art and personal treasures, a grand-scaled kitchen for the serious gourmet chef, a flexible separate dining/library/den space, and more. The coveted wraparound courtyard offers a continuous alfresco living experience to make your own.
Remarks provided by the listing agent through SDMLS.
Facts from San Diego MLS as reported by the listing agent. Deemed reliable but not guaranteed. Questions about any detail? Text Jeff.
Jeff’s verified clients get San Diego’s largest off-market home database: nearly 800 Compass Private Exclusives, before the public ever sees them. Create a free account, book a quick call with Jeff, and he will unlock the addresses, photos and private showing times.
Compass Private Exclusives are not listed in the MLS and are not part of the SDMLS data on this site. Images show the neighborhood, not the home.
Rate starts at the Freddie Mac 30-year average, week of November 5, 2026.
Typical rent in 92101 is about $2,917/month. Owning this home runs about — more each month before tax benefits and equity.
Estimates, not a loan quote. Tax uses the San Diego County City of San Diego rate on the list price; insurance is the California average policy; rent and value trends are Zillow indexes for the ZIP. Mortgage calculator · Cost to own in San Diego · Insurance and lending pros
6.6 months of inventory for condos in October 2026. Under 3 months favors sellers, 3 to 6 is balanced, over 6 favors buyers.
See Downtown San Diego in the market report Neighborhood guide · What's my home worth?
Area figures: San Diego MLS closed sales, October 2026, condos in ZIP 92101, compiled by Jeff Brick.
Market data: SDMLS.
Read the full Downtown San Diego guide →Schools as listed in SDMLS. Confirm enrollment boundaries with the school district.
See all Downtown San Diego schools in Jeff's guide →Based on information from the San Diego Multiple Listing Service as of November 12, 2026 at 2:09 PM. All data, including all measurements and calculations of area, is obtained from various sources and has not been, and will not be, verified by broker or MLS. All information should be independently reviewed and verified for accuracy. Properties may or may not be listed by the office/agent presenting the information. Listing information is provided for consumers' personal, non-commercial use and may not be used for any purpose other than to identify prospective properties consumers may be interested in purchasing.
Jeff Brick, REALTOR® · Compass · California DRE #02156850 · Report a listing error
Real numbers for your neighborhood from the San Diego MLS, a short note from Jeff, and the homes worth seeing. One email a month. Unsubscribe any time.
Free, from Jeff Brick, 2026 President of the San Diego MLS. Real prices and sales for your neighborhood, once a month on the 5th.

Chat with Jeff
Real person, real answers. Usually replies within minutes.
Hi, I'm Jeff. Ask me anything about buying, selling or the San Diego market, and I'll text you back personally.
Got it, thanks! I'll text you shortly at the number you gave. — Jeff
In a hurry? Text or call (858) 324-4448.
We use cookies for site stats and to show you my ads on other sites. We never sell your info. Privacy